Start of property details

Share this property:
7500 W Coal Mine Avenue, Unit G
Littleton, CO 80123
9 days ago REDUCED · Active
$425,000
$201 / Sqft
3
Beds
4
Baths
2
Garage
2,119
Sqft
1998
Yr. Built
MLS# 1706439
Cumulative Days on Market: 23 · Includes prior listings · Currently listed since 10/21/26 · Data provided by the MLS.

Property Description

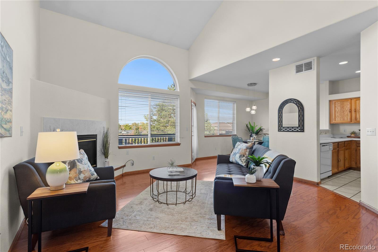
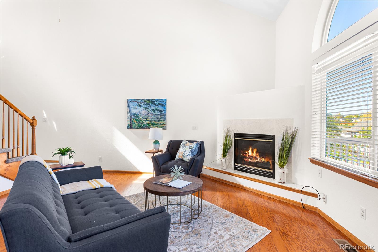
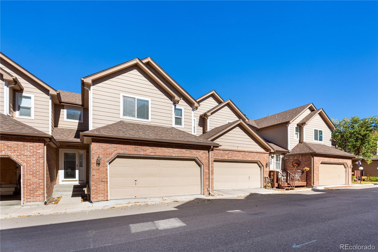
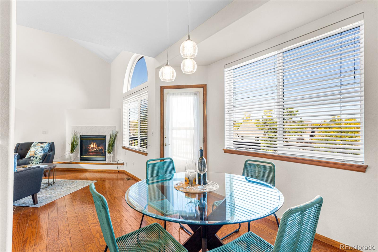
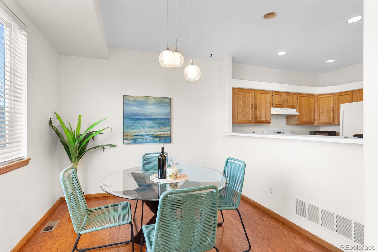
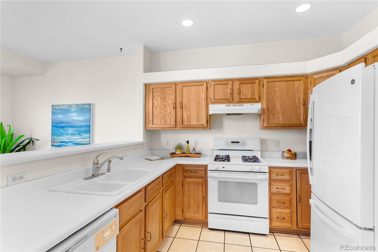
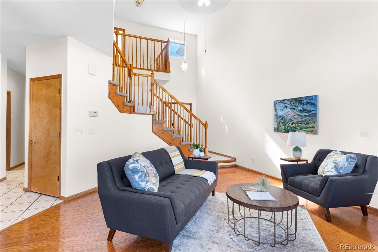
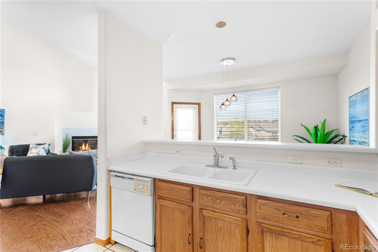
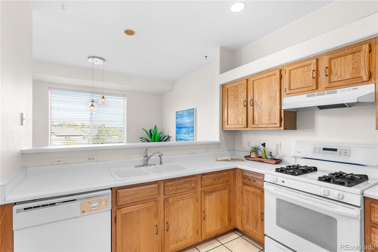
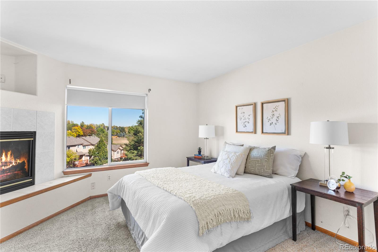
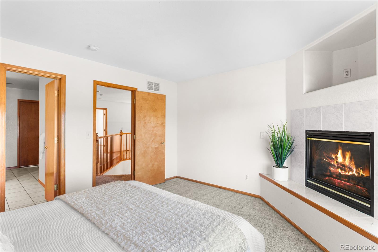
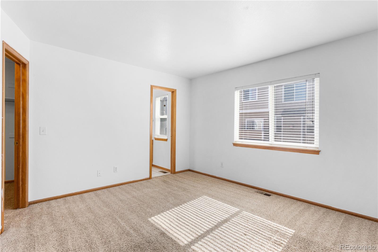
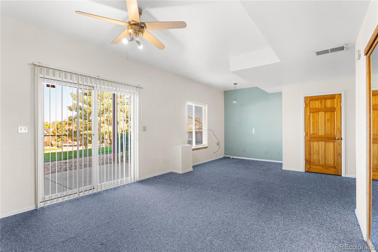
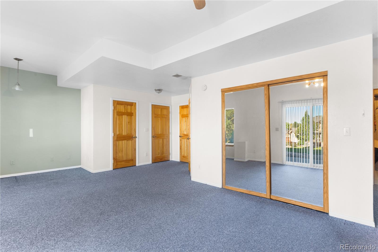
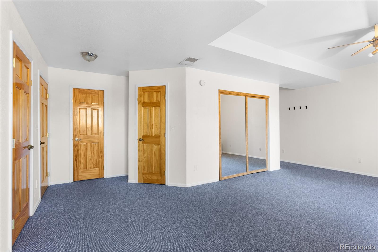
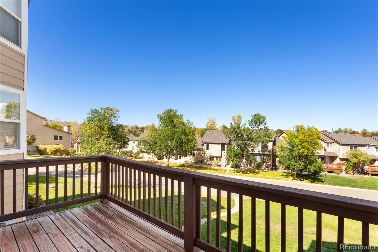
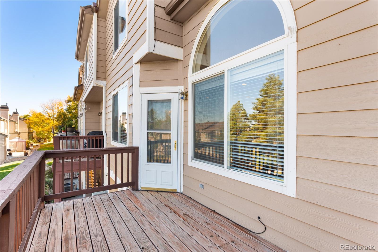
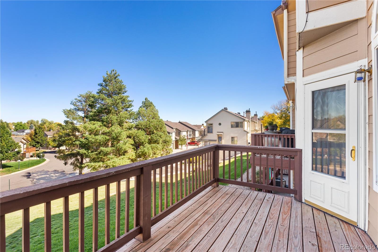
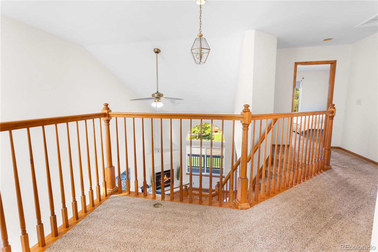
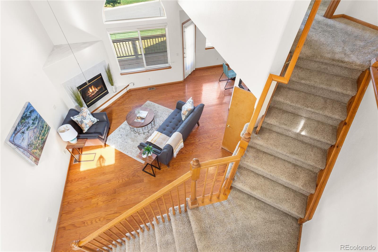
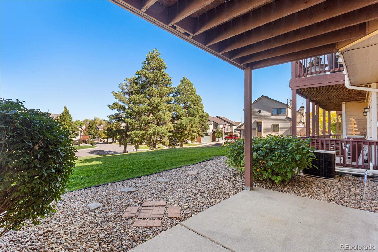
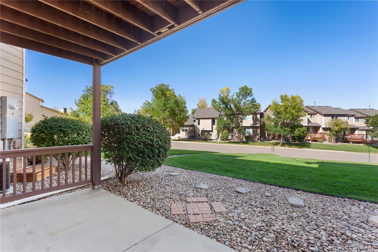
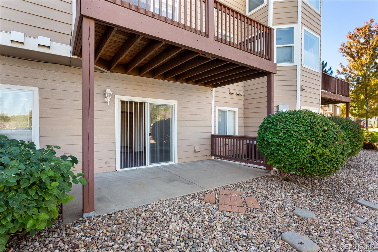
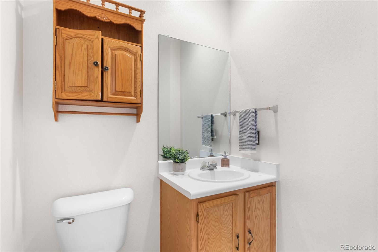
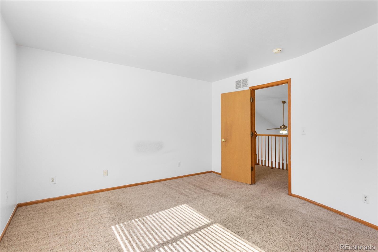
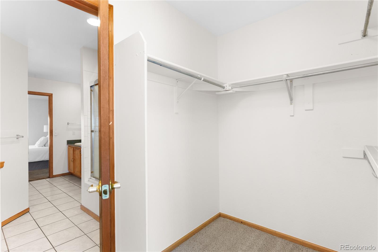
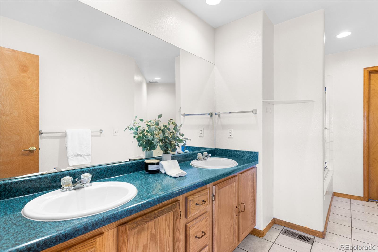
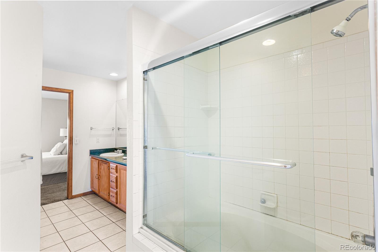
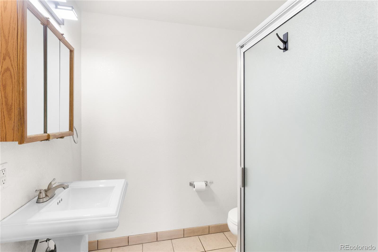
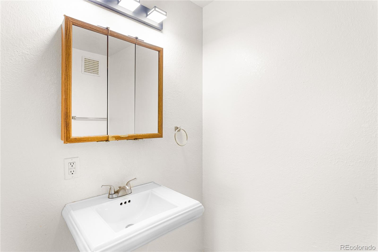
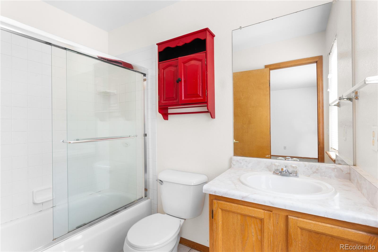
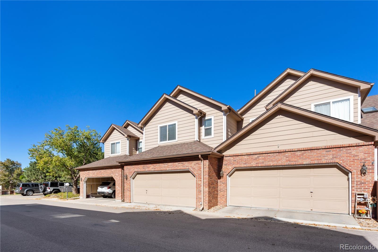
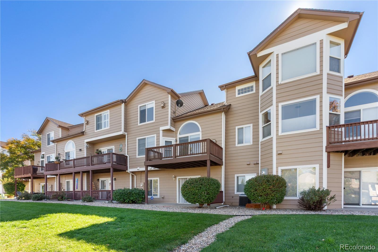
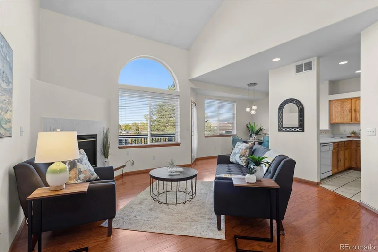
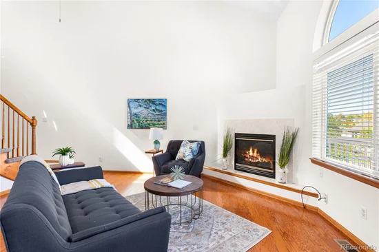
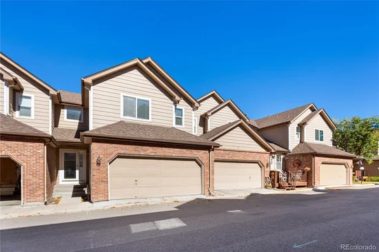
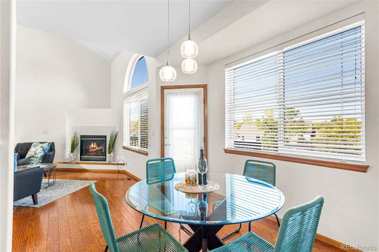
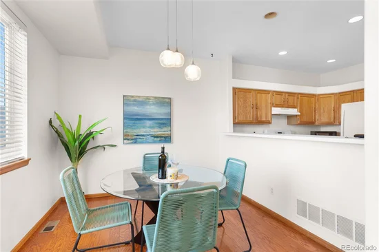
* * * OPEN HOUSE SATURDAY 14TH 11:00-1:00 * * * Exceptional Space, Comfort and Effortless Living at Terrace at Columbine II! Discover the exceptional value of over 2, 100 square feet of thoughtfully designed living space in this lovely maintained two-story condo that truly lives like a townhome! Offering 3 bedrooms, 4 bathrooms, and a spacious 2-car garage, this inviting residence delivers the space, versatility, and comfort of a larger home with the convenience of low maintenance living. Soaring vaulted ceilings and an abundance of windows welcome natural light, creating a bright, open atmosphere throughout. Beautiful hardwood flooring enhances the spacious living and dining areas, while the open concept kitchen features a convenient breakfast bar, ideal for casual dining and entertaining. With three bedrooms, including a conforming lower level bedroom that can easily serve as a private guest retreat or home office, and four bathrooms, this home offers exceptional flexibility for everyday living and entertaining. Extend your living space outdoors with two distinct outdoor retreats a generous main level deck perfect for morning coffee or alfresco dining, and a lower level patio offering additional space to relax and unwind. Adding to the appeal is a new HOA installed roof (2024) and HOA insurance coverage for the exterior, providing added peace of mind. Enjoy the freedom of a lock-and-leave lifestyle without sacrificing the generous square footage, functional layout, or comforts of home.

Over 2, 100 square feet, 3 bedrooms, 4 bathrooms, a 2-car garage, and two outdoor living spaces—an exceptional combination of space, versatility, and low-maintenance convenience. Welcome home to Terrace at Columbine II!

Open House Announcements

Nov 14th 11:00am to 1:00pm
In person. Please join us!

Property Highlights

Property Type
Residential
Property Sub Type
Condominium
Architectural Style
Contemporary
Bedrooms
3
Total Bathrooms
4
Living Area
2,119
Price / Sqft
$201
Year Built
1998
Cumulative Days on Market
23

Location

City/Township
Littleton
Subdivision
Terrace at Columbine
County
Jefferson
Zoning
P-D

Property Details

Price
$425,000
Property Type
Residential
Property Sub Type
Condominium

Building

Structure Type
Low Rise (1-3)
Levels
Two
Total Area
2,119

Community

Local Schools

Elementary School
Dutch Creek
Middle School
Ken Caryl
High School
Columbine
School District
Jefferson County R-1

Interior Features

Bedrooms and Bathrooms

Total Bathrooms
4
Bathrooms on Main Level
1
Full Bathrooms
3
1/2 Bathrooms
1
Bedrooms
3

Rooms and Basement

Has Basement
Yes
Basement Features
Finished, Full, Walk-Out Access

Area and Spaces

Living Area
2,119
Above Grade Finished Area
1,440
Below Grade Finished Area
679

Appliances

Appliances
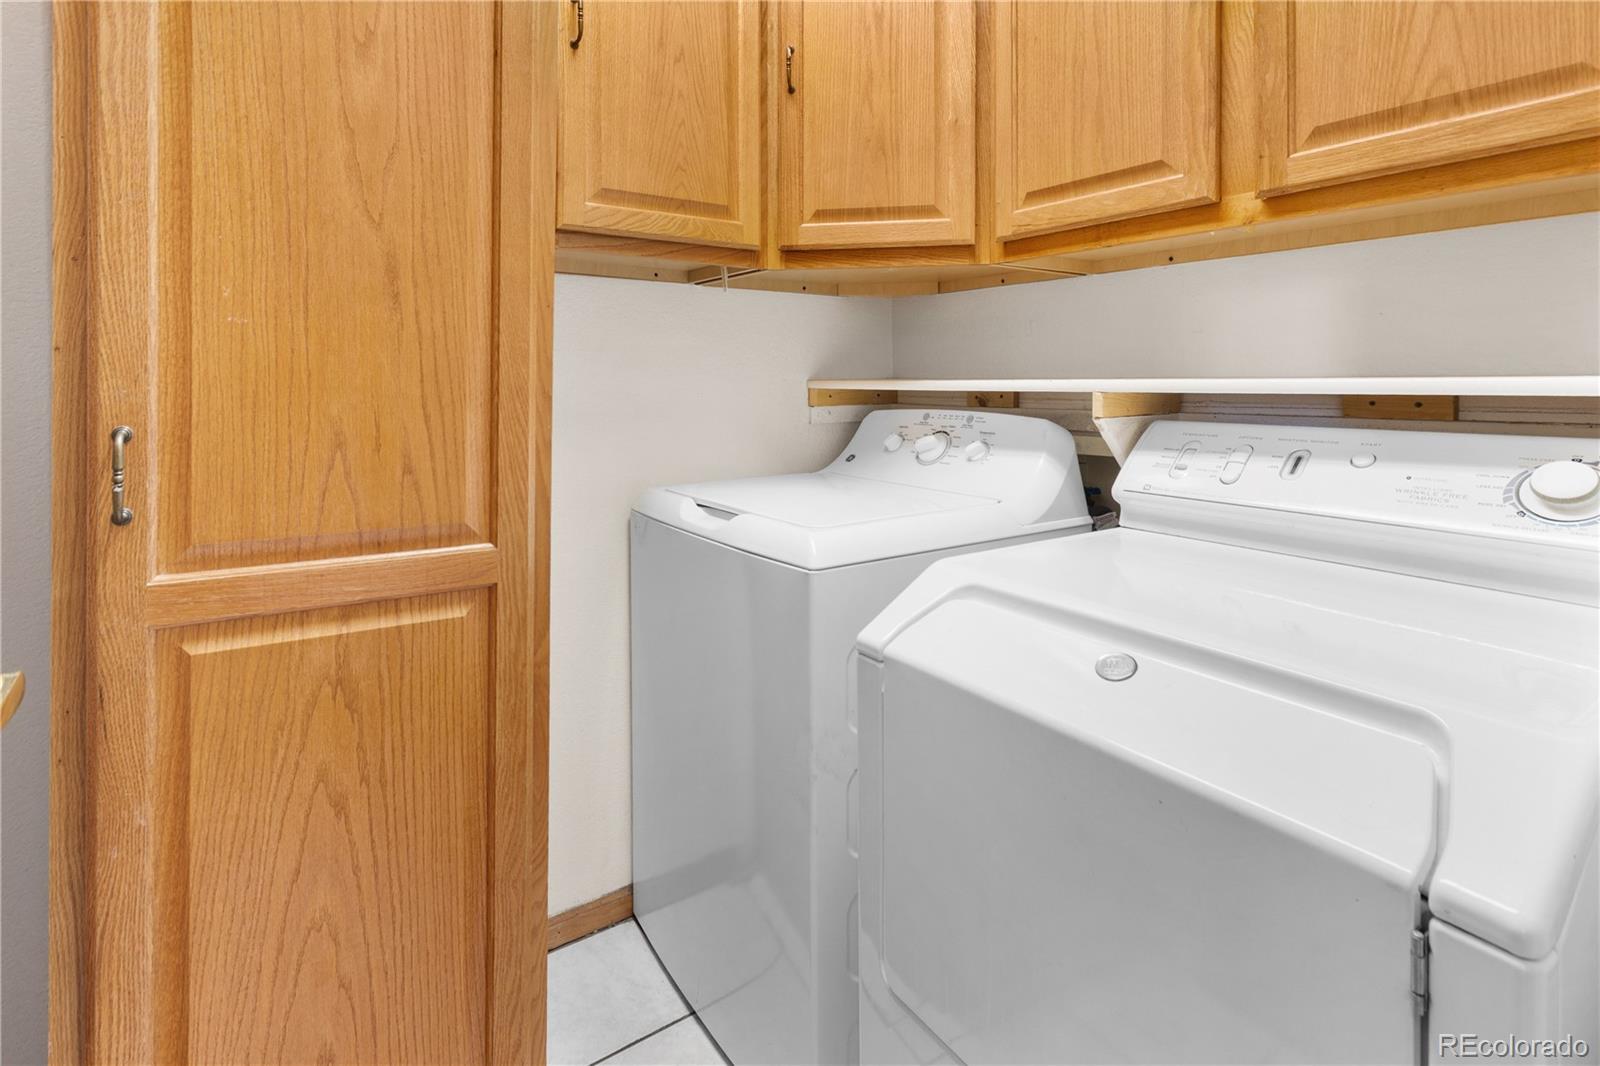
Dishwasher, Disposal, Dryer, Freezer, Gas Water Heater, Microwave, Oven, Range, Range Hood, Refrigerator, Self Cleaning Oven

Interior Features

Interior Features
Ceiling Fan(s), Five Piece Bath, High Ceilings, Open Floorplan, Pantry, Vaulted Ceiling(s), Walk-In Closet(s)
Flooring
Carpet, Tile
Window Features
Bay Window(s), Double Pane Windows
Security Features
Carbon Monoxide Detector(s)
Fireplace Features
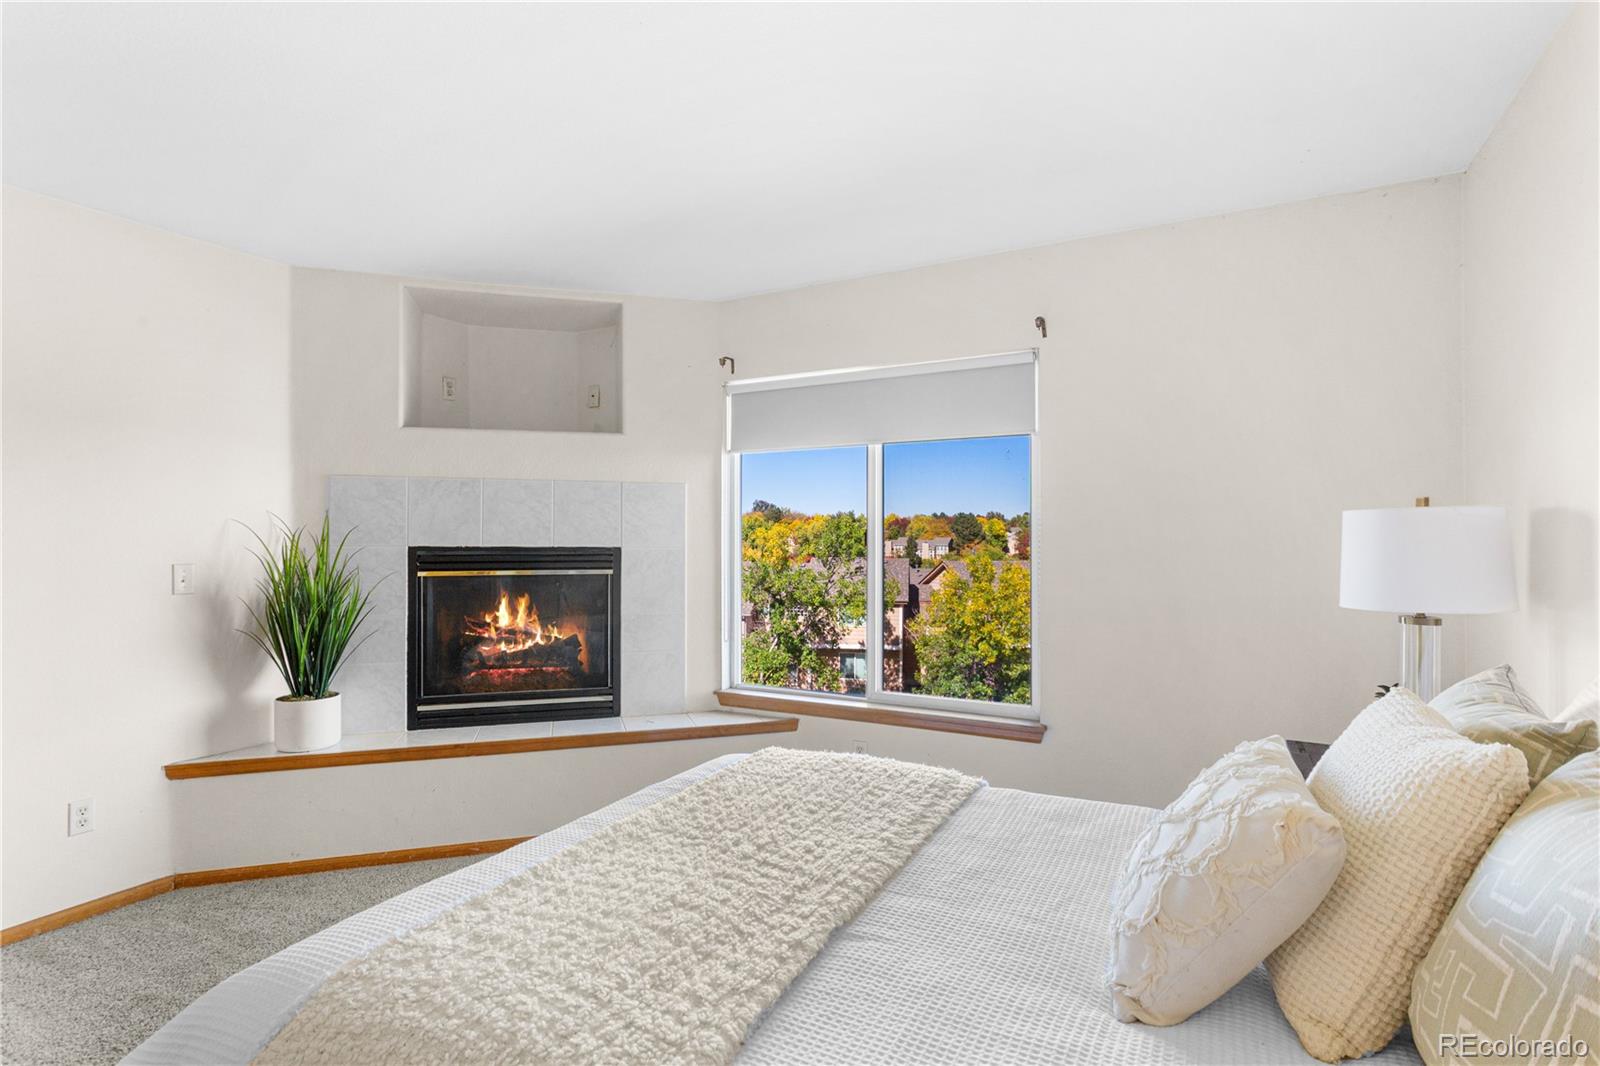
Gas, Living Room, Primary Bedroom
Entry Level
1
Entry Location
Ground

Heating and Cooling

Heating Features
Forced Air
Fireplaces
2

Building Details

Construction

Architectural Style
Contemporary
Year Built
1998
Property Attached
Yes
Foundations
Slab
Common Walls
2+ Common Walls

Materials

Construction Materials
Frame
Roof
Composition

Terms

Terms

Ownership
Individual
Exclusions
All staging items.
Special Conditions
None
Special Terms
1031 Exchange, Cash, Conventional, FHA, VA Loan
Cumulative Days on Market
23

Taxes

Tax

Tax (Annual)
$3,328

HOA

Has HOA
Yes
Association Fee
$595 /mo
Association Fee Includes
Maintenance Grounds, Recycling, Sewer, Snow Removal, Trash, Water

Heating, Cooling & Utilities

Cooling Features
Central Air

Utilities

Utilities
Electricity Connected, Natural Gas Connected
Sewer
Public Sewer
Water Source
Public

Lot

Lot Features
Landscaped
Road Frontage
Public

Exterior Features

Patio And Porch Features
Deck, Patio

Parking

Total Parking Spaces
2
Garage Capacity
2
Parking Features
Concrete, Dry Walled, Finished Garage
Listed by Coldwell Banker Global Luxury Denver, lisa.keener@cbrealty.com, 720-272-8593
Listing Data last updated 11/13/2026 05:00 pm
Get a Link to this Property: Copy To Clipboard
QR Code link to this property

Phone:
Connect with:

Payment Calculator

per month. fixed. % interest.
$
%
$
%
Principal & Interest
+ Home Insurance
+ Property Tax
+ HOA Fees
per month
Total interest paid over s will be:
All estimates and provided for informational purposes only. Actual amounts may vary. The output of the tool is not a loan offer or solicitation, nor is it financial or legal advice. Information, rates, programs and loan scenarios shown are for example only as of 14-Nov-2026 and are subject to change without notice. Interest rates provided by the St. Louis Federal Reserve Economic Data (FRED). All products are subject to credit and property approval. Not all products are available in all states or for all loan amounts. Other restrictions and limitations apply. Contact your preferred lender for the pricing associated with your specific transaction. Calculations are generated by Open Source mortgage calculation software tools using common mathematical formulas. All calculations should be independently verified.
Get Walk Score Content

Property History

Today
Property information last updated
9 days ago
Date of last price change
23 days ago
Status Active. This is the date the listing was placed on market.
Cumulative Days on Market: 23 days (includes prior listings) · Currently listed since October 21, 2026. Data provided by the MLS.

Similar Properties