Start of property details

Share this property:
4069 Nordland Trail
Castle Rock, CO 80109
9 days ago
REDUCED
$425,000
Active
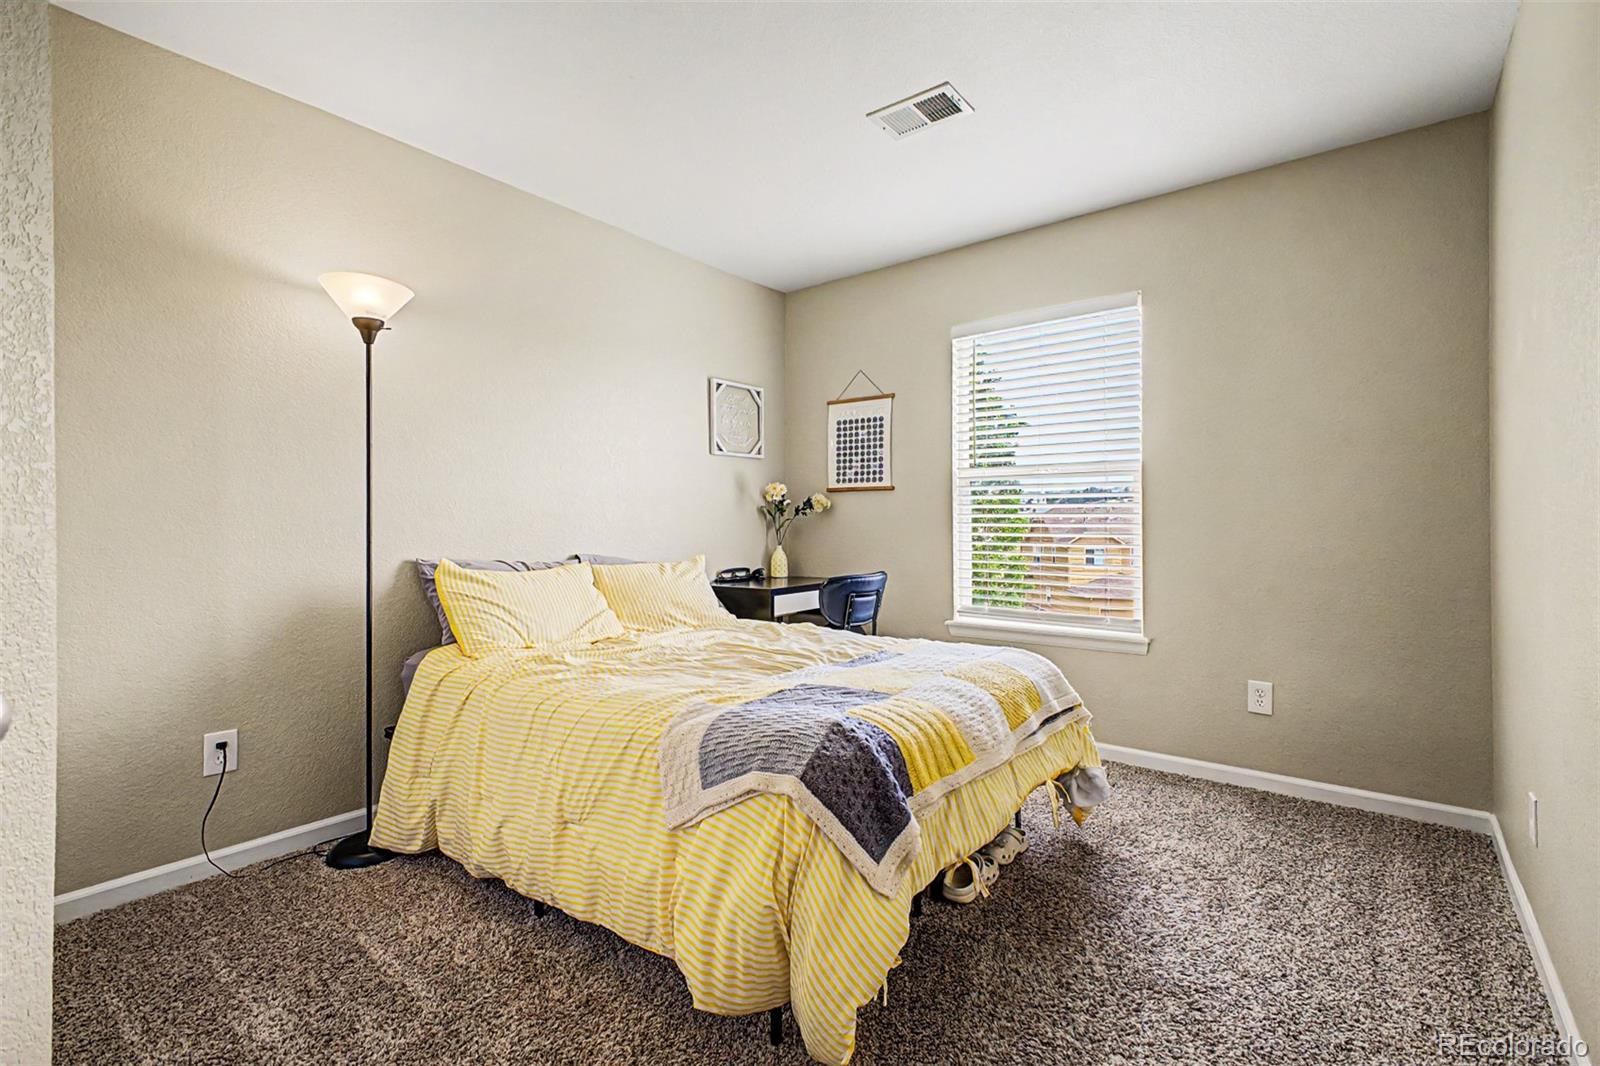
3
Beds
3
Baths
2
Garage
1,583
Sqft
0.02
Acres
MLS# 1758683
Cumulative Days on Market: 86 · Includes prior listings · Currently listed since 07/09/26 · Data provided by the MLS.

Property Description

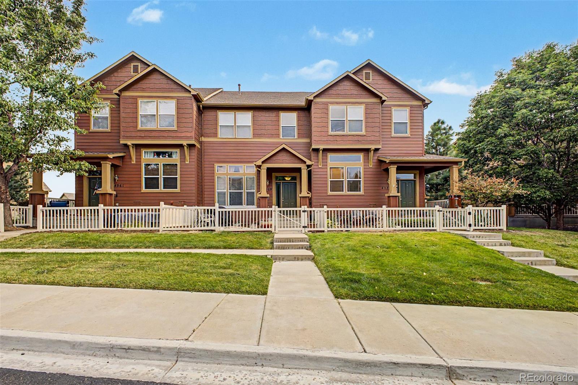
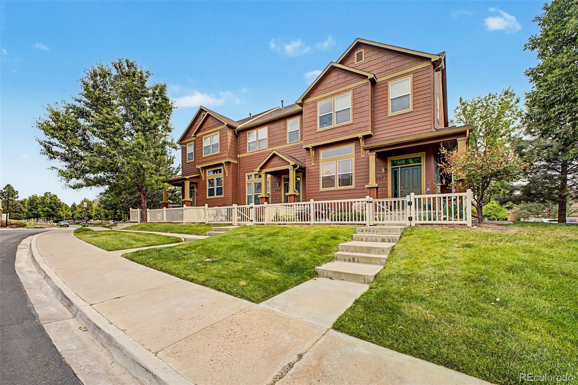
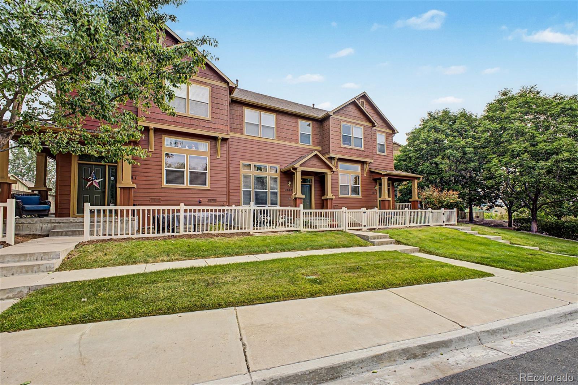
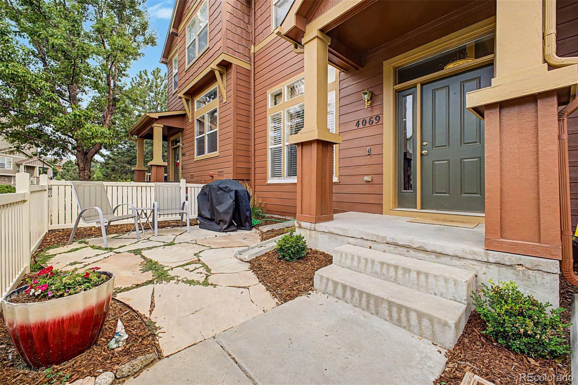
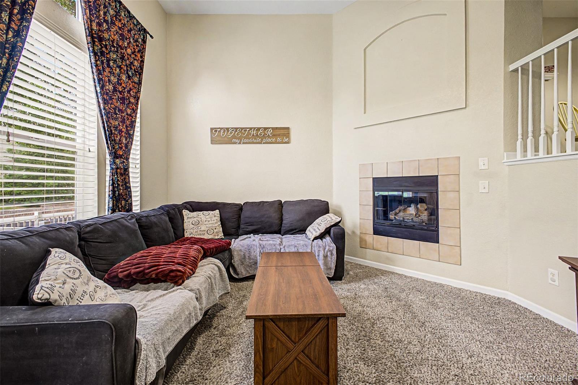
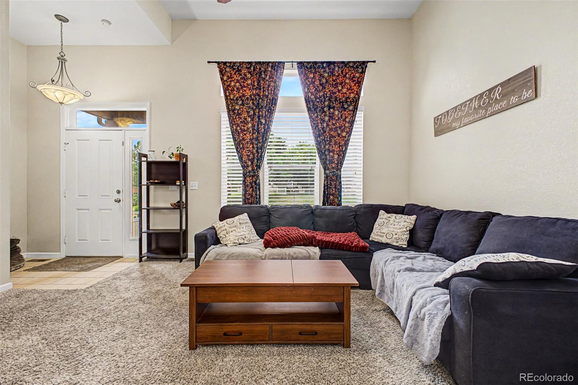
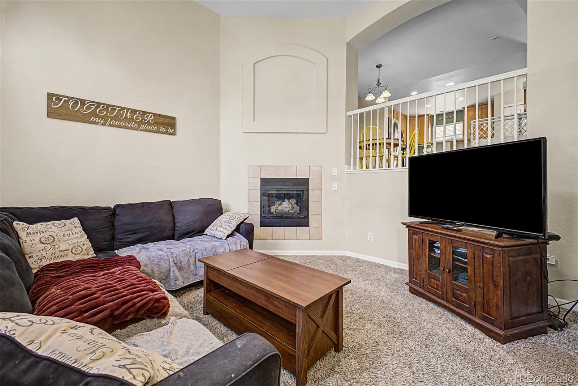
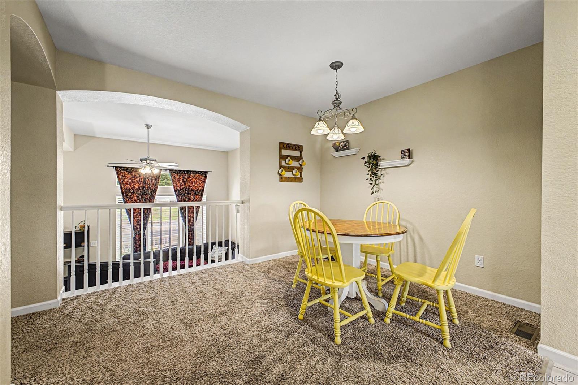
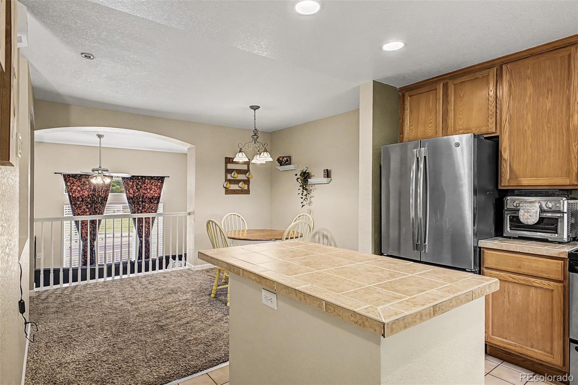
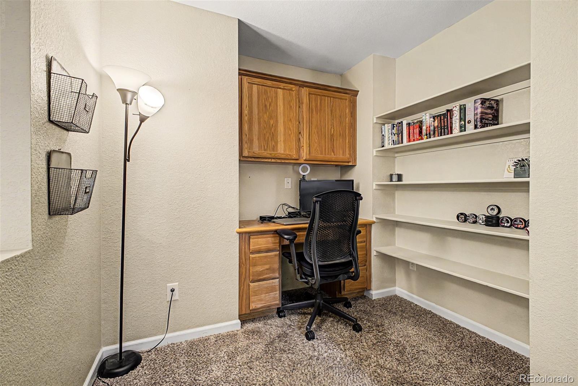
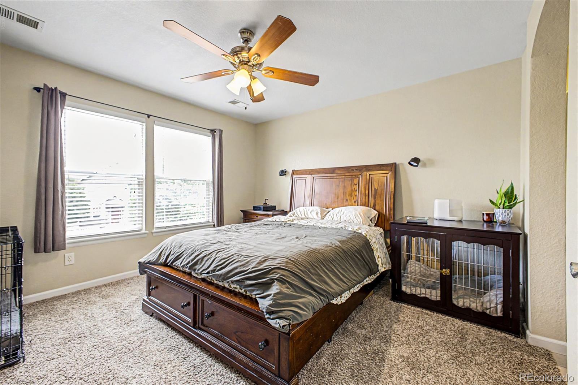
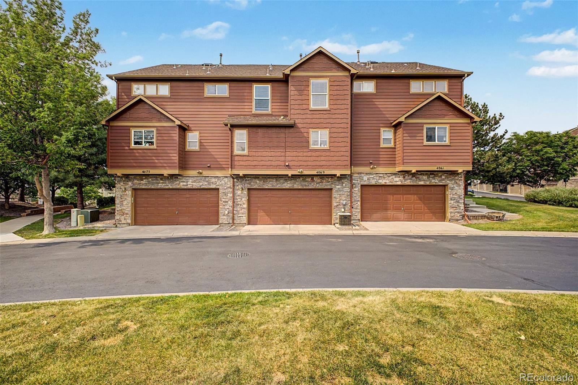
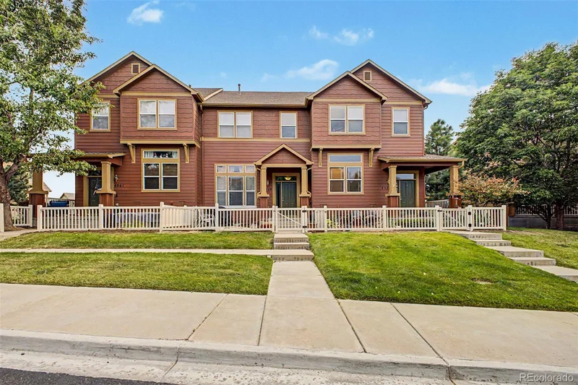
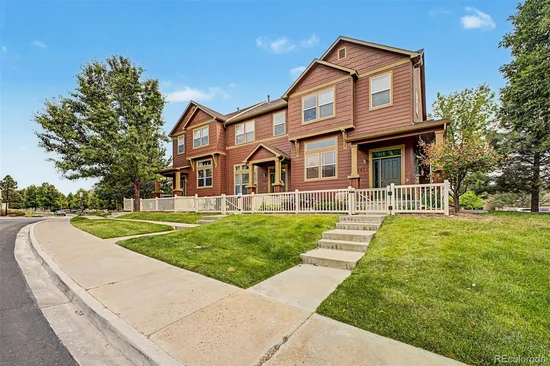
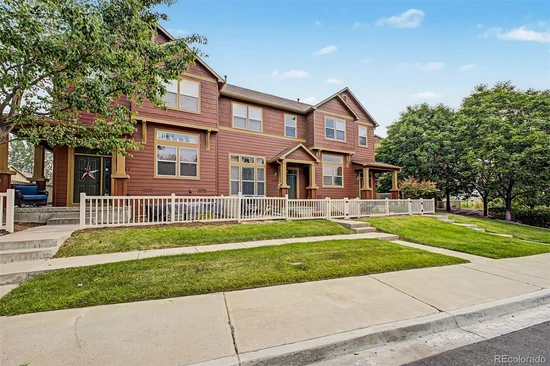
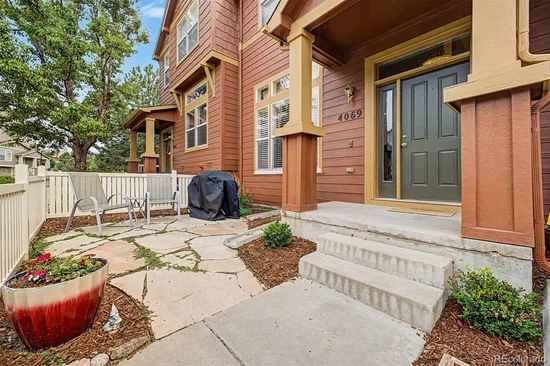
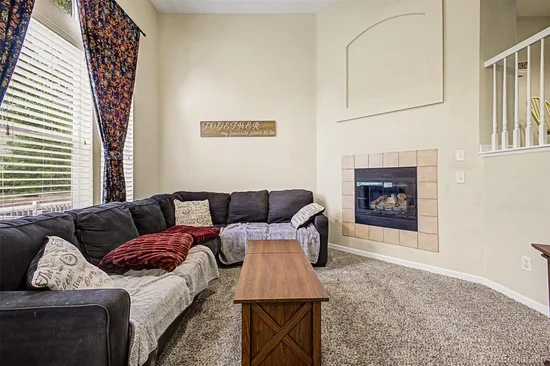
Welcome home to one of The Meadows’ most sought-after communities! This light-filled townhome is perfectly positioned for those who appreciate a peaceful neighborhood, an active lifestyle, and the convenience of being just 8 minutes from downtown Castle Rock and minutes from Hwy 85 and I-25. Outside, a charming fenced front yard offers the perfect spot to enjoy your morning coffee, unwind after a long day, or let your four-legged companion stretch their legs. Guest parking couldn’t be easier with a parking lot conveniently located directly behind the home. As you step inside, you are greeted by a bright, inviting interior with abundant natural light. Complete with vaulted ceilings and a gas-fireplace, the main living area is warm and inviting. A desirable middle unit, you’ll also enjoy improved energy efficiency—staying cooler during the summer and warmer throughout the winter. The community amenities truly set this property apart. Your HOA includes access to two neighborhood pools, miles of parks and scenic trails, and a popular dog park located within a very short walk. Whether you’re heading out for an evening walk, meeting neighbors and friends at the pool, or enjoying the nearby open spaces, this community offers the kind of welcoming atmosphere that makes coming home the best part of your day. Additional updates include a new garage door springs and opener with built in camera, Ring doorbell at front entry for added peace of mind. If you’re looking for a home that combines comfort, convenience, and the exceptional lifestyle, this is one you won’t want to miss!

Ask a Local Expert

Property Highlights

Property Type
Residential
Property Sub Type
Townhouse
Architectural Style
Contemporary
Bedrooms
3
Total Bathrooms
3
Living Area
1,583
Price / Sqft
$268
Acres
0.02
Year Built
2004

Location

City/Township
Castle Rock
Direction Faces
South
Subdivision
The Meadows
County
Douglas

Property Details

Price
$425,000
Property Type
Residential
Property Sub Type
Townhouse

Building

Structure Type
Townhouse
Levels
Two
Total Area
1,583

Community

Local Schools

Elementary School
Soaring Hawk
Middle School
Castle Rock
High School
Castle View
School District
Douglas RE-1

Interior Features

Bedrooms and Bathrooms

Total Bathrooms
3
Bathrooms on Main Level
1
Full Bathrooms
2
1/2 Bathrooms
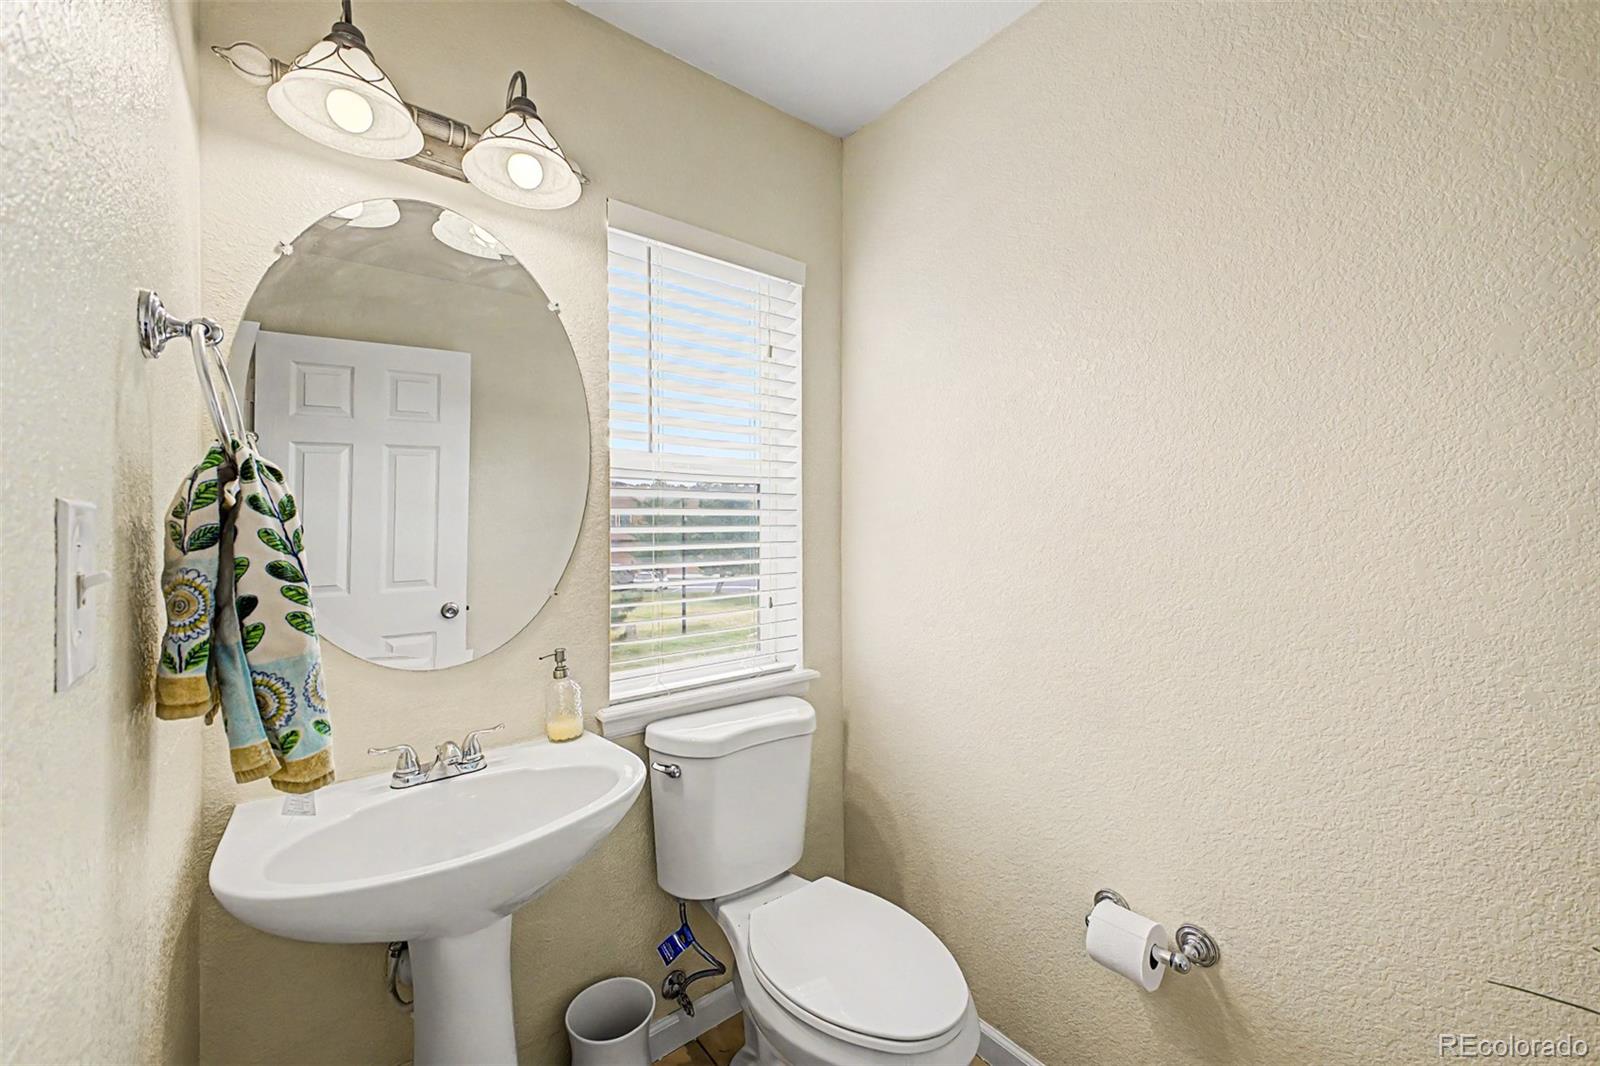
1
Bedrooms
3

Area and Spaces

Living Area
1,583
Above Grade Finished Area
1,583

Appliances

Appliances
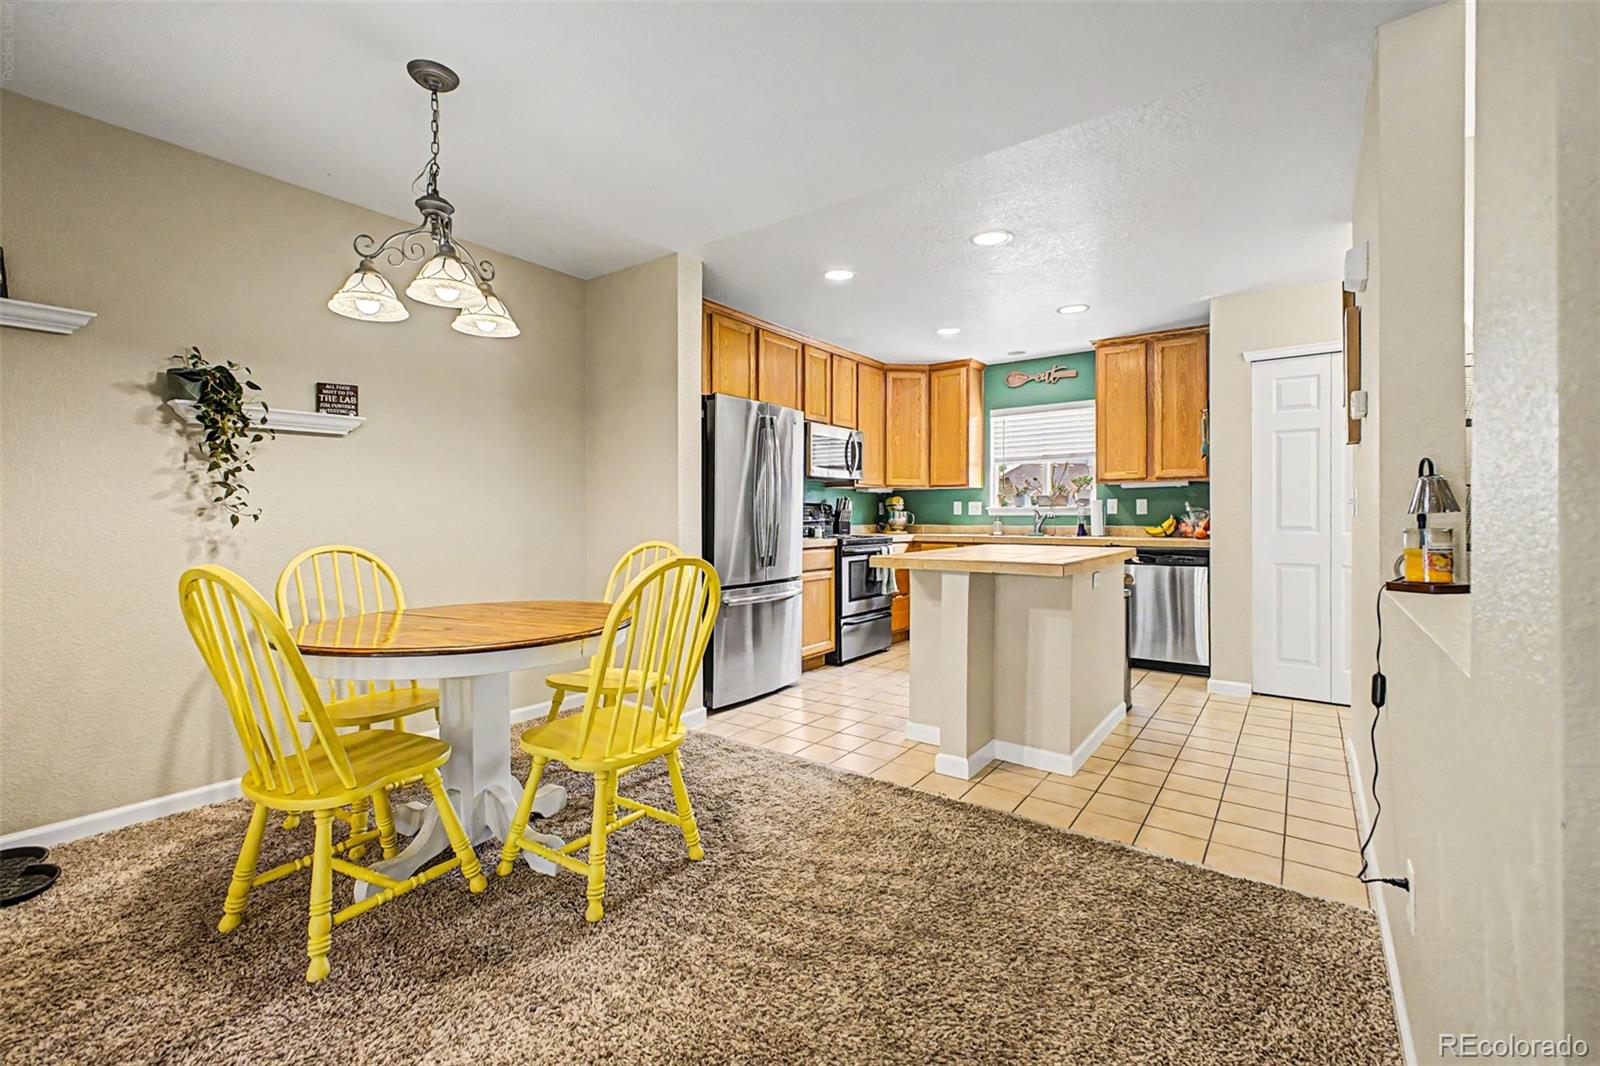
Dishwasher, Disposal, Dryer, Microwave, Range, Refrigerator, Washer

Interior Features

Interior Features
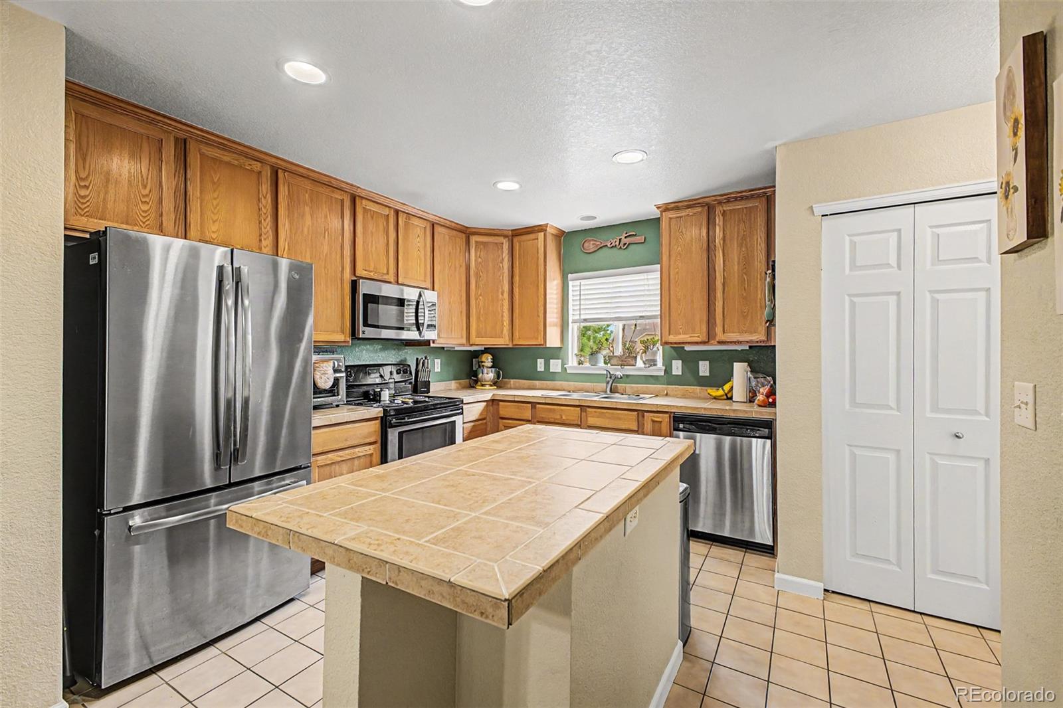
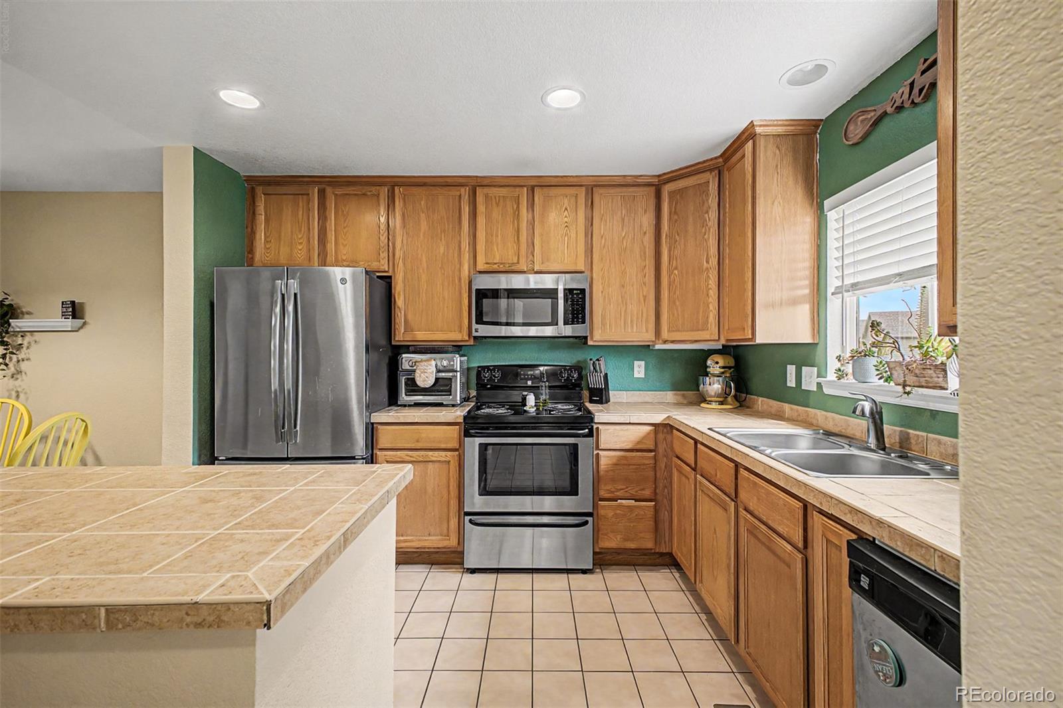
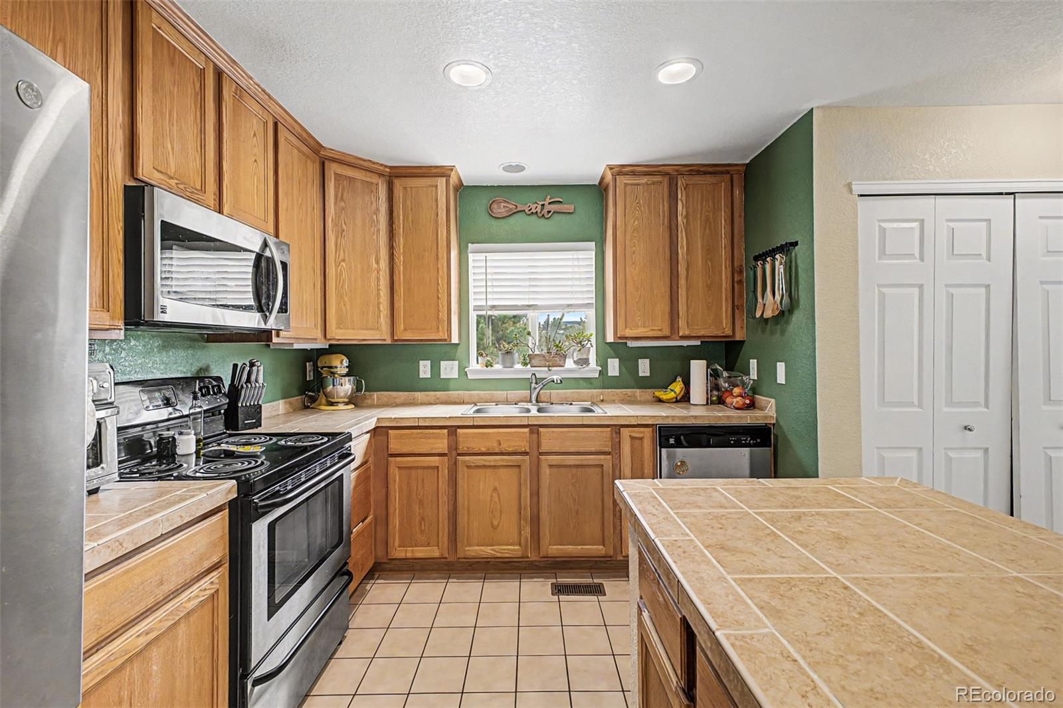
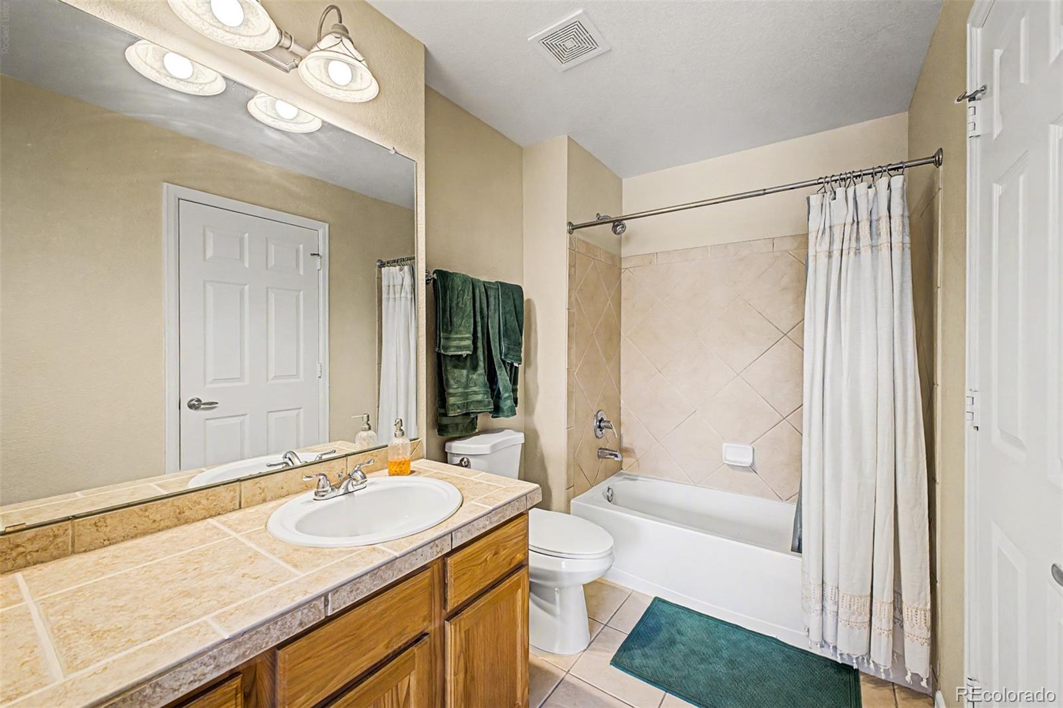
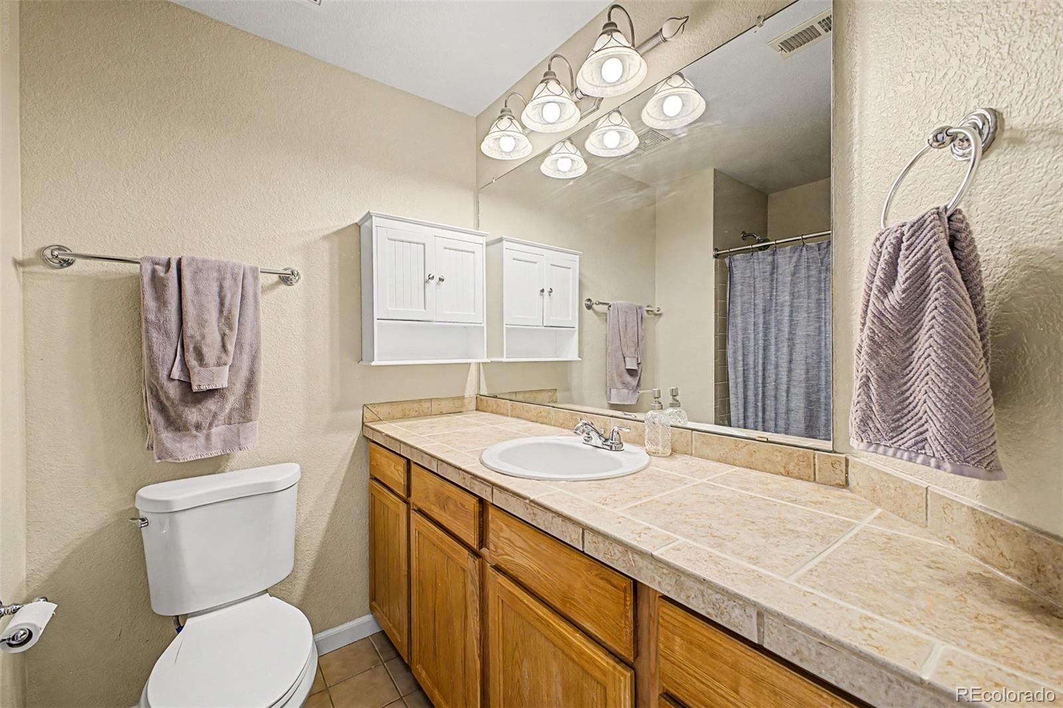
Ceiling Fan(s), High Ceilings, Kitchen Island, Pantry, Primary Suite, Tile Counters, Vaulted Ceiling(s)
Flooring
Carpet, Tile
Laundry Features
In Unit
Security Features
Carbon Monoxide Detector(s), Smoke Detector(s), Video Doorbell
Fireplace Features
Gas Log, Living Room

Heating and Cooling

Heating Features
Forced Air
Fireplaces
1

Building Details

Construction

Architectural Style
Contemporary
Year Built
2004
Property Attached
Yes
Common Walls
2+ Common Walls

Materials

Construction Materials
Frame, Other, Wood Siding
Roof
Composition

Terms

Terms

Ownership
Individual
Exclusions
None
Special Conditions
None
Special Terms
Cash, Conventional, FHA, VA Loan

Taxes

Tax

Tax (Annual)
$3,208

HOA

Has HOA
Yes
Association Fee
$360 /mo
Association Fee2
286.00 /qtr
Association Ammenities
Clubhouse, Park, Parking, Playground, Pond Seasonal, Pool, Trail(s)
Association Fee Includes
Maintenance Grounds, Maintenance Structure, Recycling, Sewer, Snow Removal, Trash

Heating, Cooling & Utilities

Cooling Features
Central Air

Utilities

Sewer
Public Sewer
Water Source
Public

Lot

Acres
0.02
Lot Size
1,089
Lot Size Area Sq Ft
1,089
Road Surface
Paved

Exterior Features

Patio And Porch Features
Front Porch
Fencing
Partial

Parking

Total Parking Spaces
2
Garage Capacity
2
Listed by eXp Realty, LLC, danielgomer1@gmail.com, 303-261-5278
Listing Data last updated 10/03/2026 04:20 pm
Get a Link to this Property: Copy To Clipboard
QR Code link to this property

Phone:
Connect with:

Payment Calculator

per month. fixed. % interest.
$
%
$
%
Principal & Interest
+ Home Insurance
+ Property Tax
+ HOA Fees
per month
Total interest paid over s will be:
All estimates and provided for informational purposes only. Actual amounts may vary. The output of the tool is not a loan offer or solicitation, nor is it financial or legal advice. Information, rates, programs and loan scenarios shown are for example only as of 3-Oct-2026 and are subject to change without notice. Interest rates provided by the St. Louis Federal Reserve Economic Data (FRED). All products are subject to credit and property approval. Not all products are available in all states or for all loan amounts. Other restrictions and limitations apply. Contact your preferred lender for the pricing associated with your specific transaction. Calculations are generated by Open Source mortgage calculation software tools using common mathematical formulas. All calculations should be independently verified.
Get Walk Score Content

Property History

9 days ago
Property information last updated
9 days ago
Date of last price change
86 days ago
Status Active. This is the date the listing was placed on market.
Cumulative Days on Market: 86 days (includes prior listings) · Currently listed since July 9, 2026. Data provided by the MLS.

Similar Properties