Start of property details

Share this property:
17232 E Kansas Drive
Aurora, CO 80017
FOR
SALE
$425,000
Active
3
Beds
3
Baths
2
Garage
1,809
Sqft
0.06
Acres
MLS# 2014925
Cumulative Days on Market: 22 · Includes prior listings · Currently listed since 08/21/26 · Data provided by the MLS.

Property Description

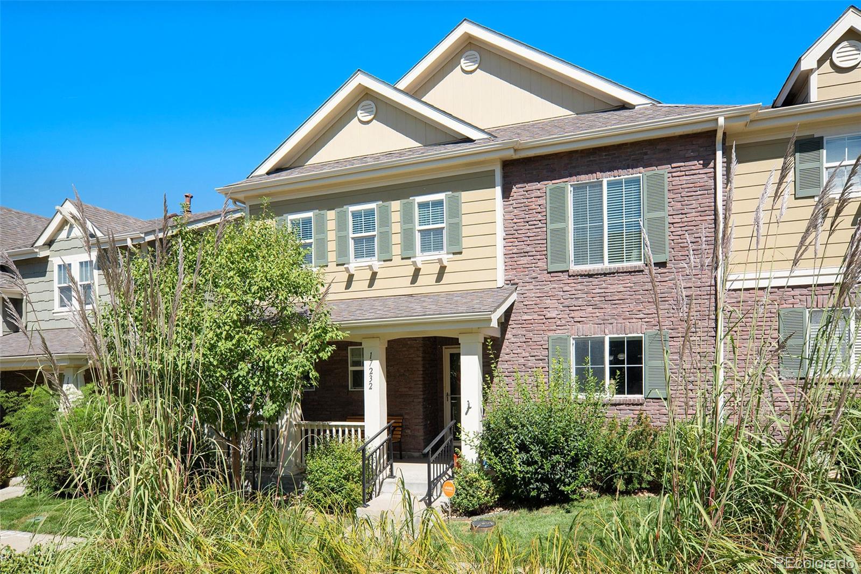
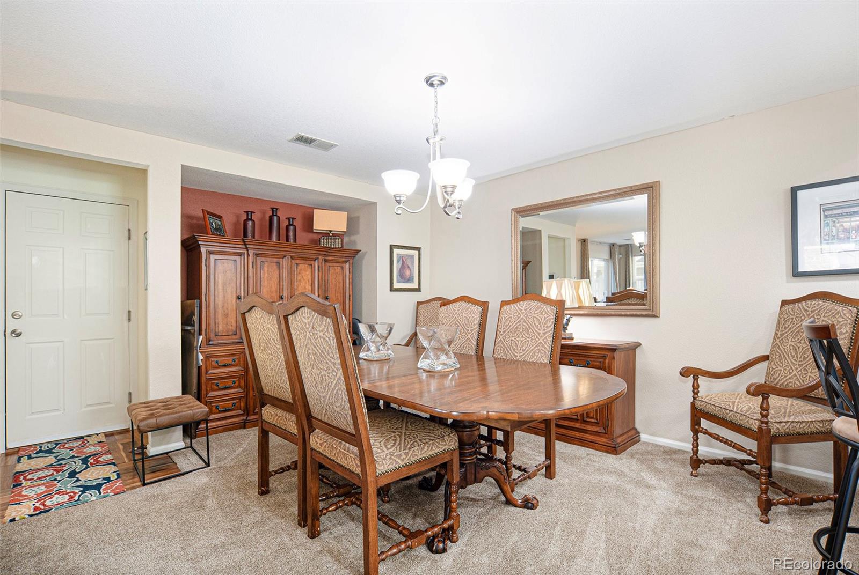
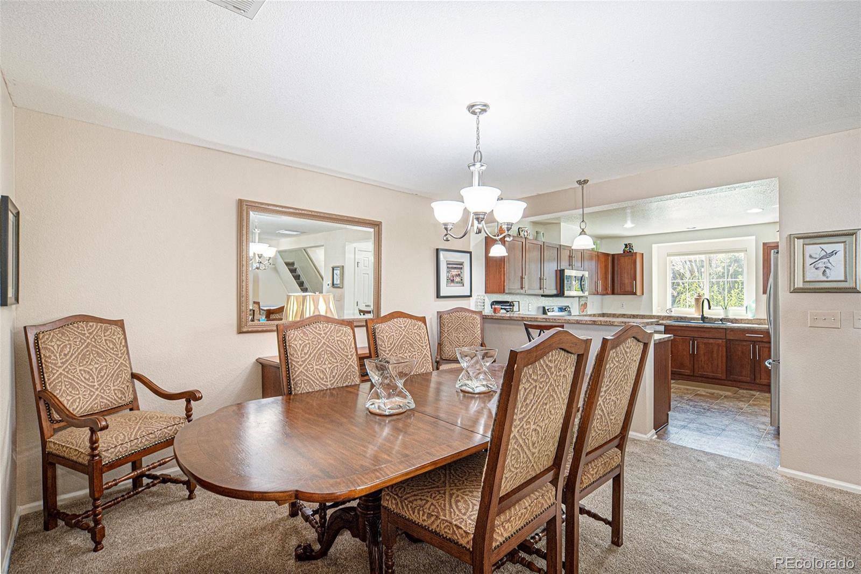
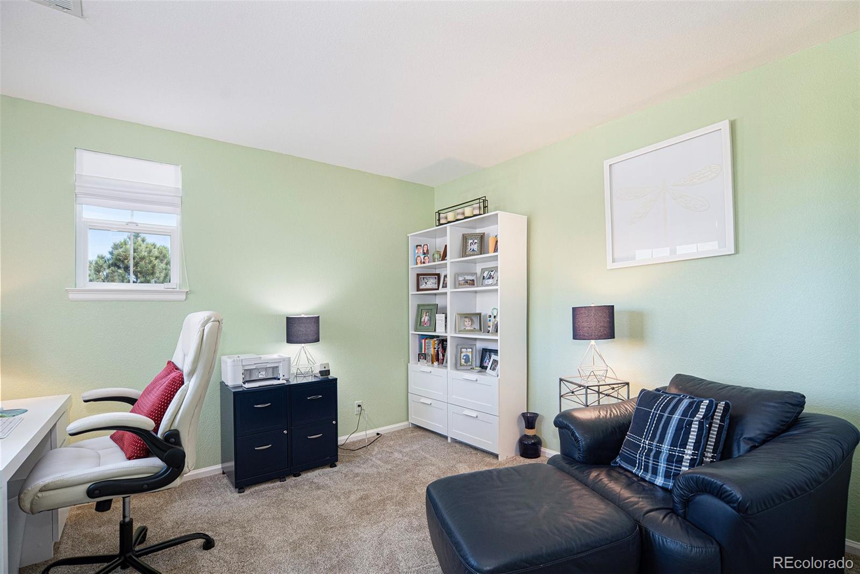
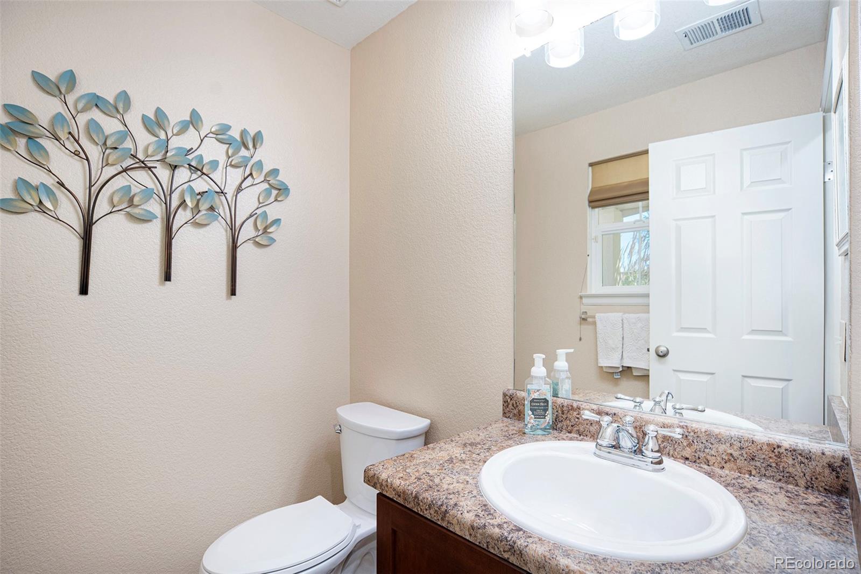
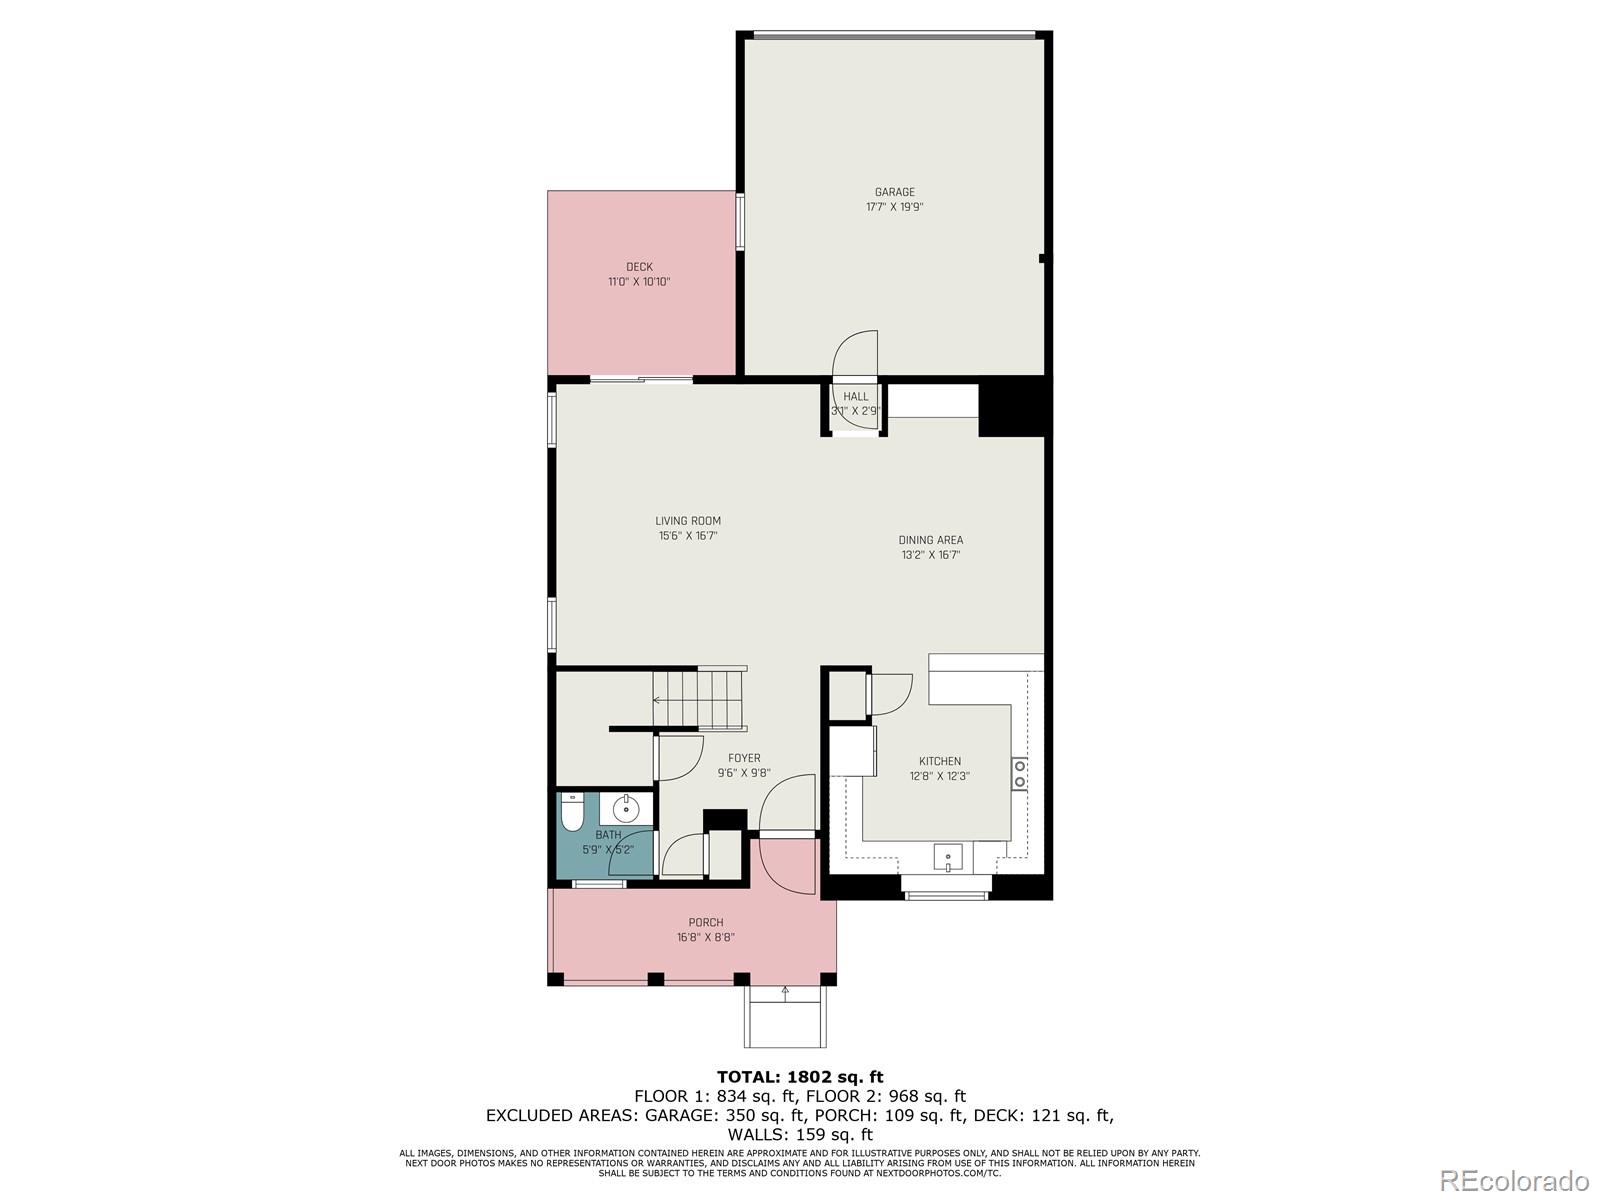
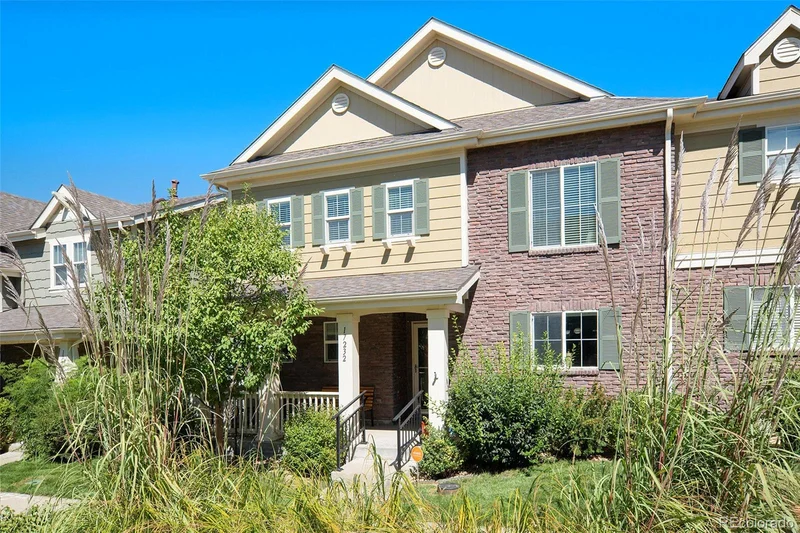
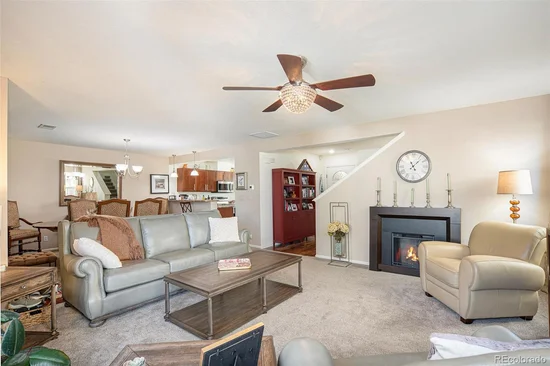
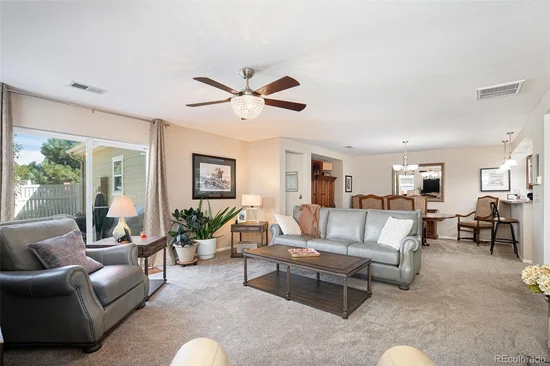
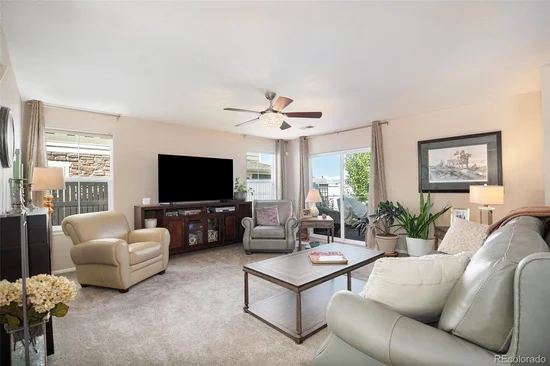
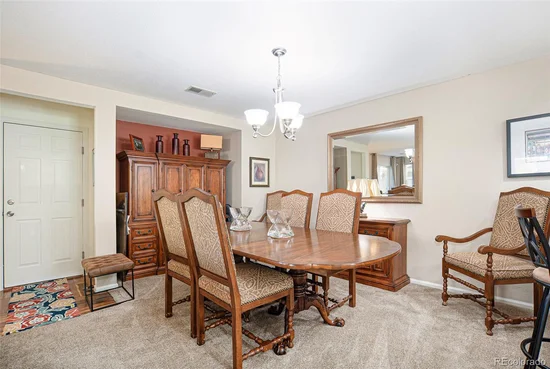
This is a beautifully maintained spacious home that sits on a greenbelt, so no neighborhood traffic! Striking black railings lead to a large covered porch. Three bedrooms, two and a half baths and a large dining room provide room to spread out. Gorgeous engineered hardwood floors at every entrance and no pets, no smoking and the no shoes house rule keeps the plush carpet looking like new.

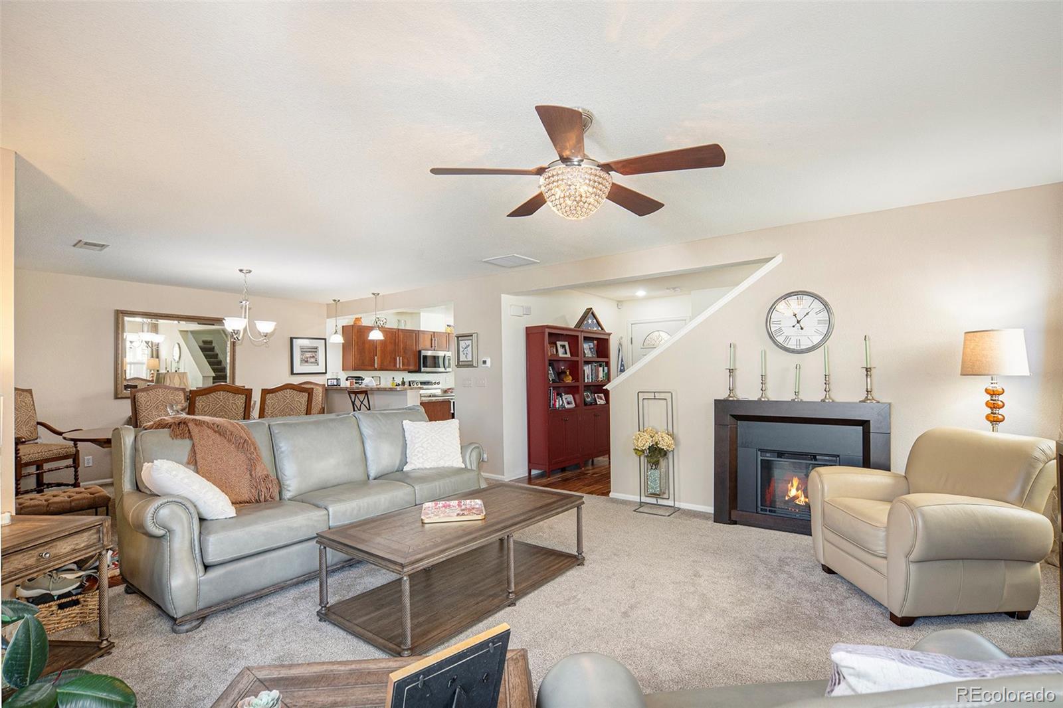
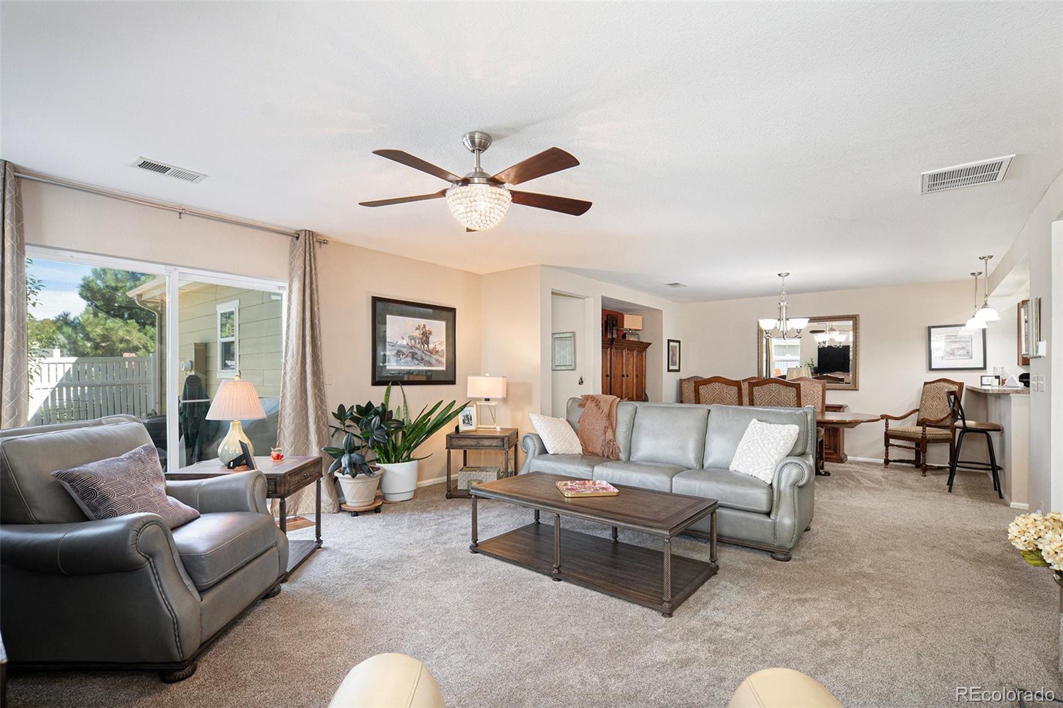
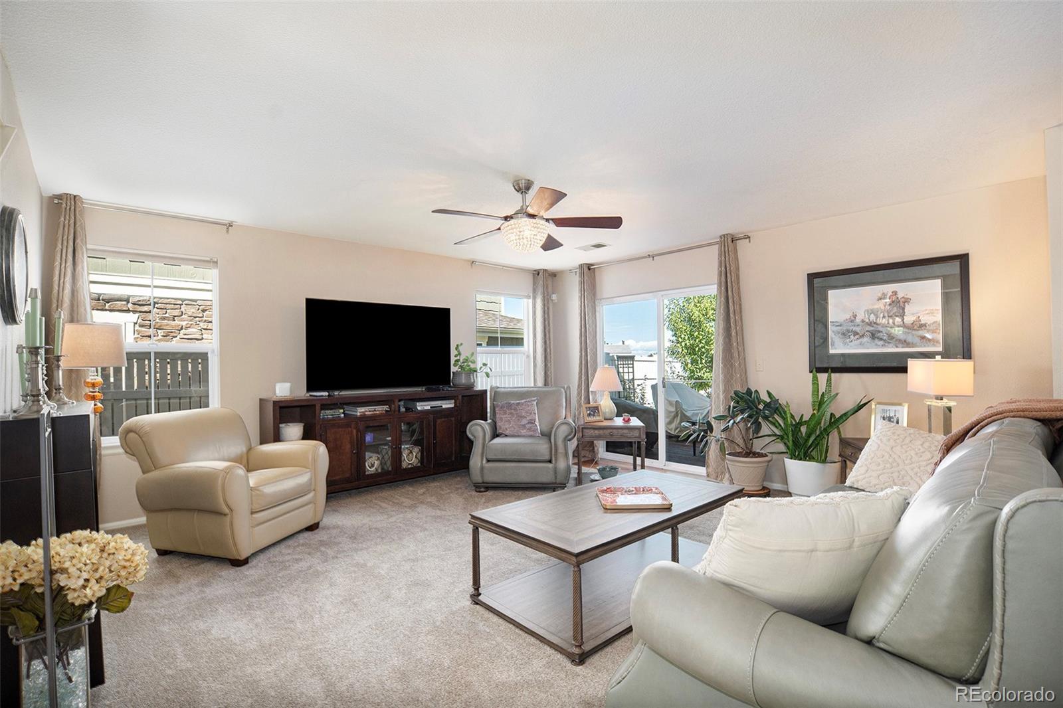
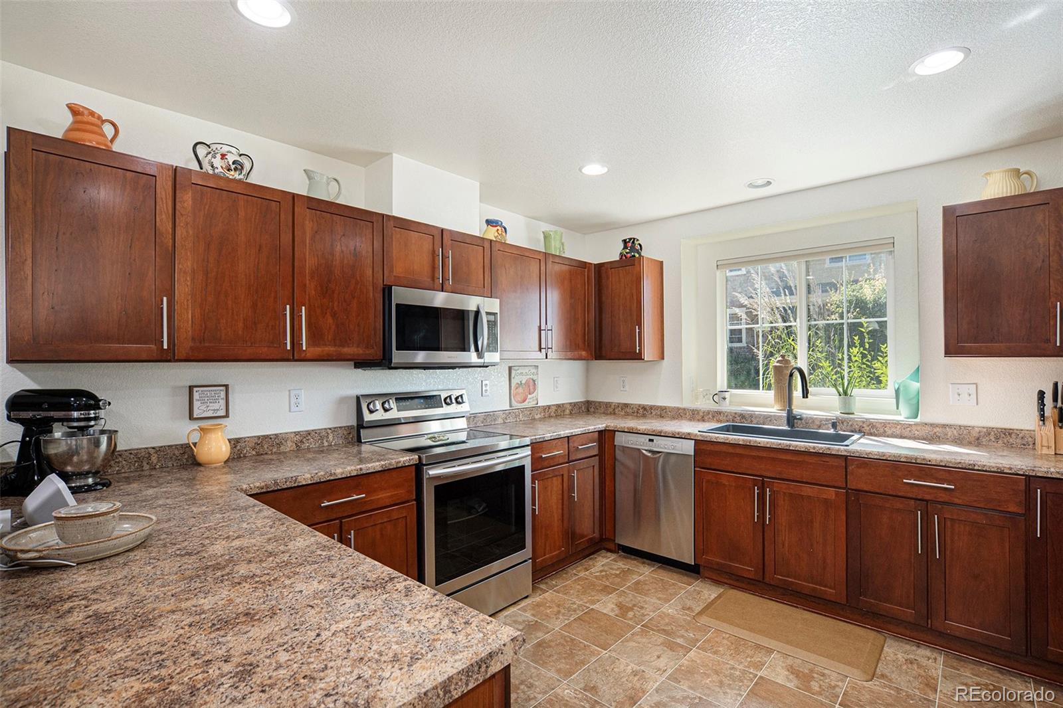
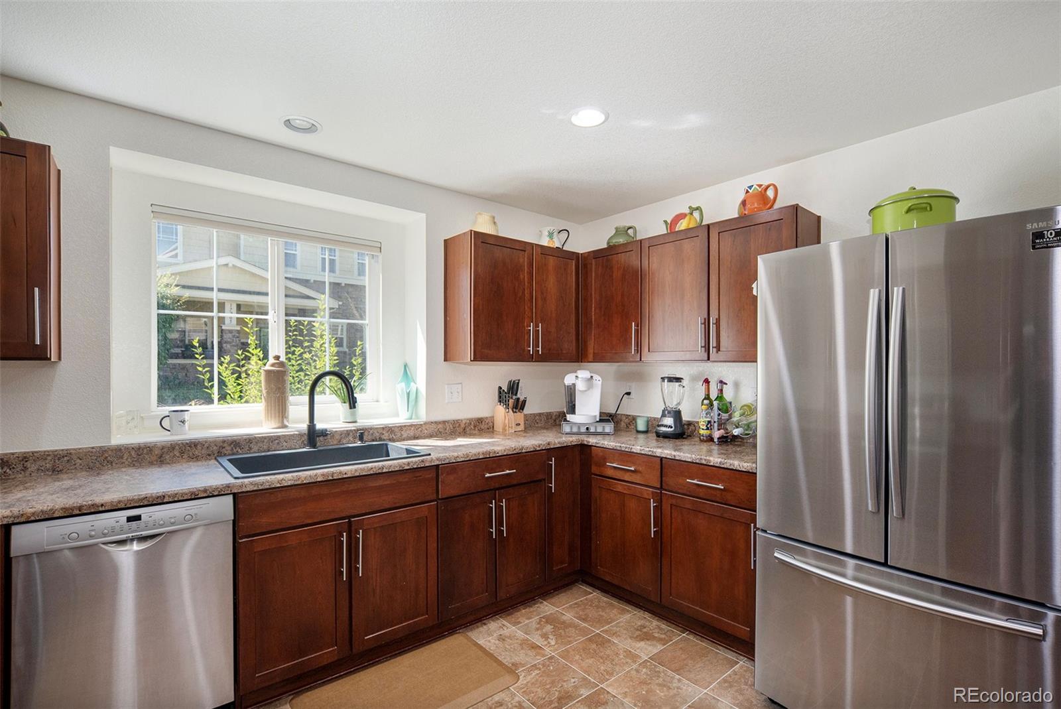
A great house for entertaining and family gatherings. The kitchen has room for multiple people to prep and cook at the same time. The stainless appliances and Bosch dishwasher are all relatively new, as are the furnace and hot water heater. Low energy bills! The large living room and dining room make it all very easy to enjoy.

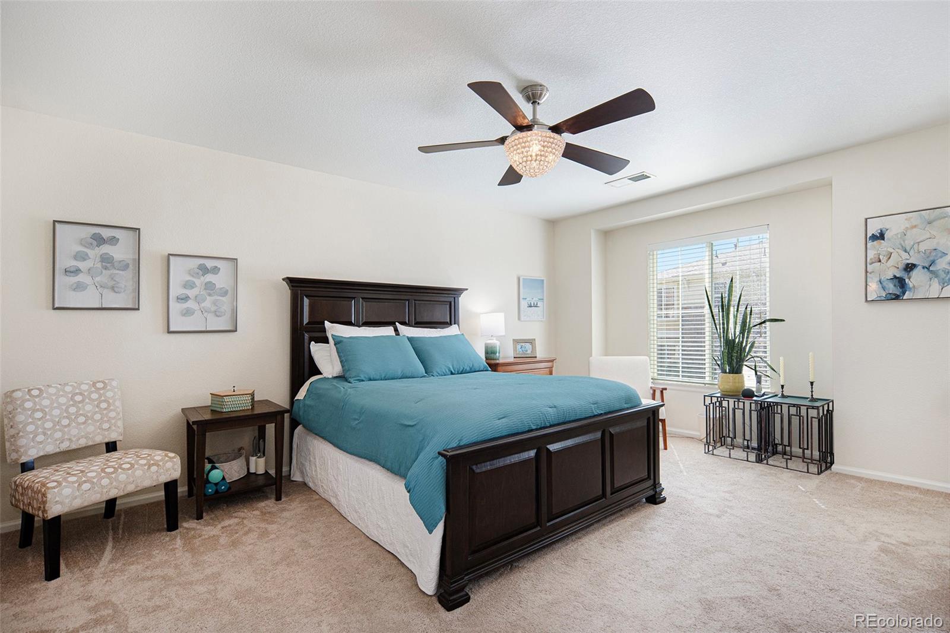
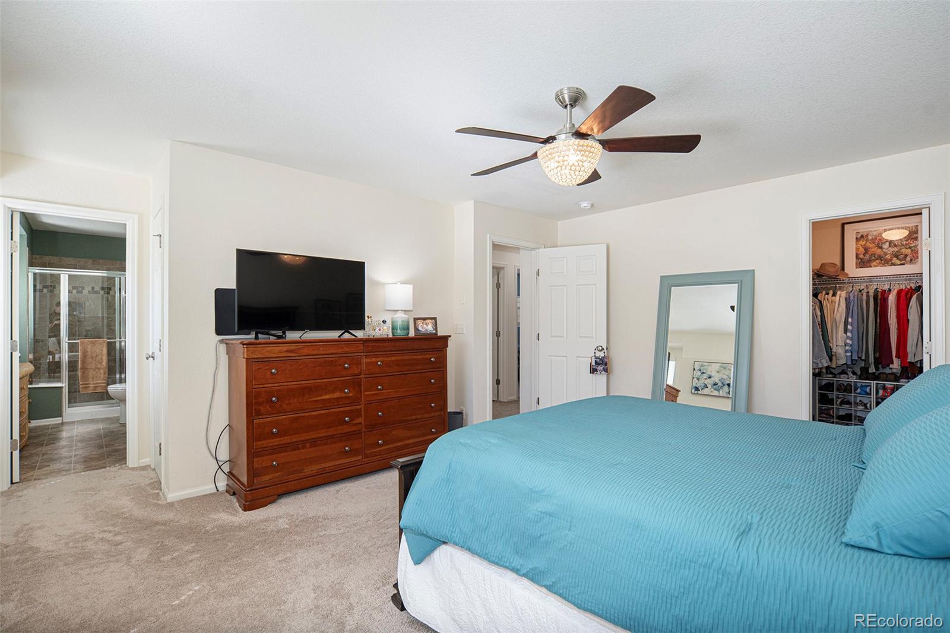
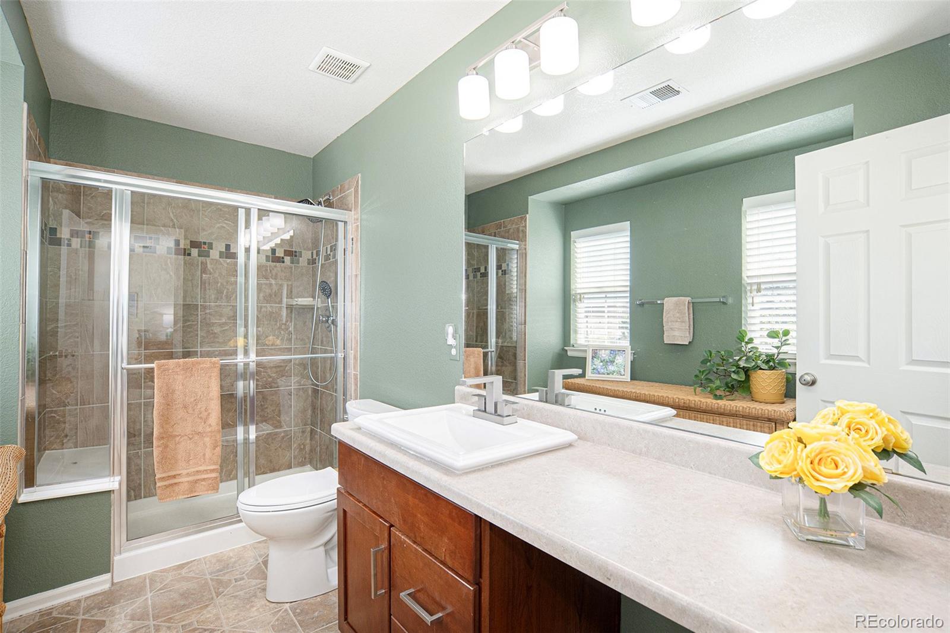
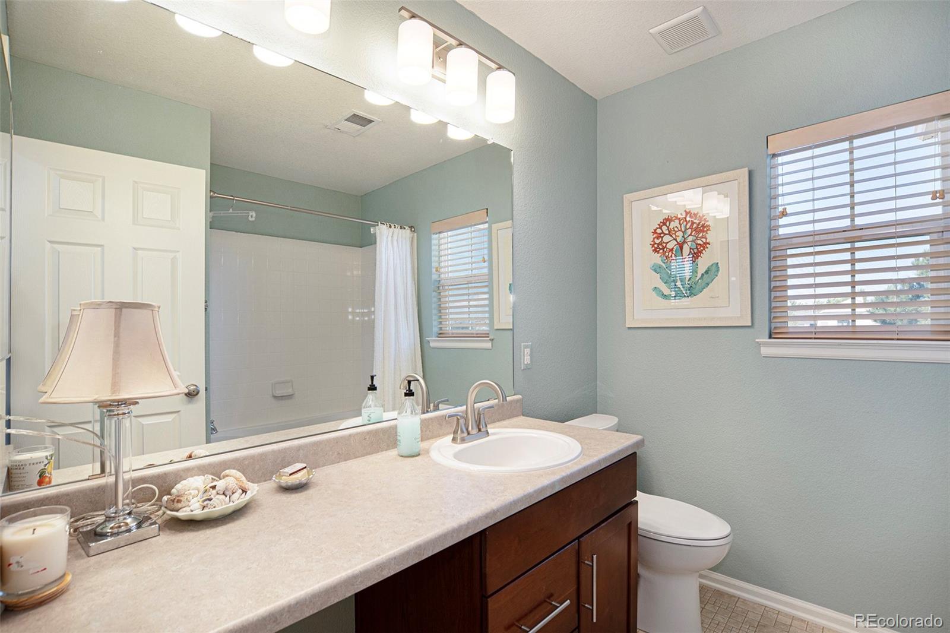
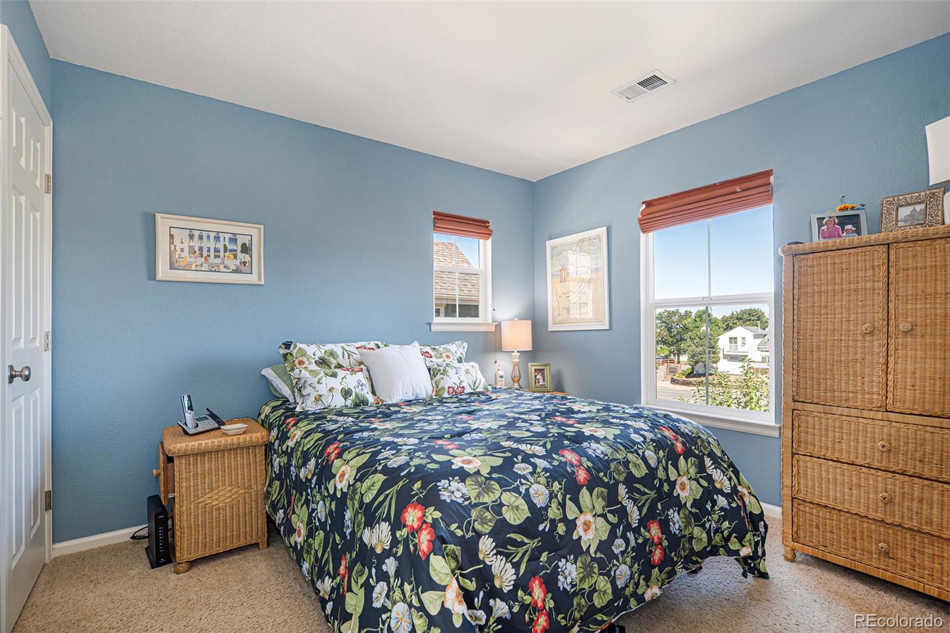
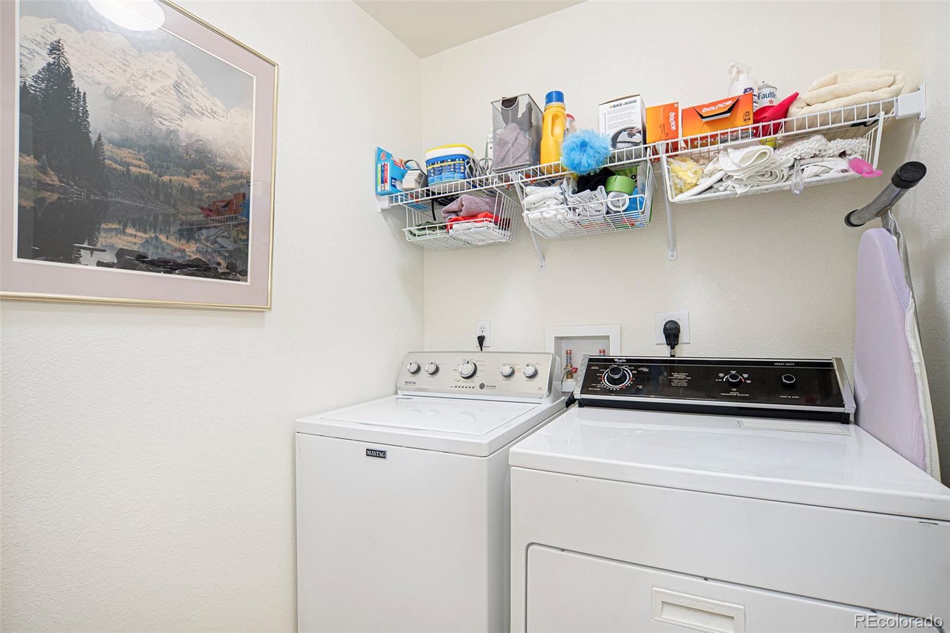
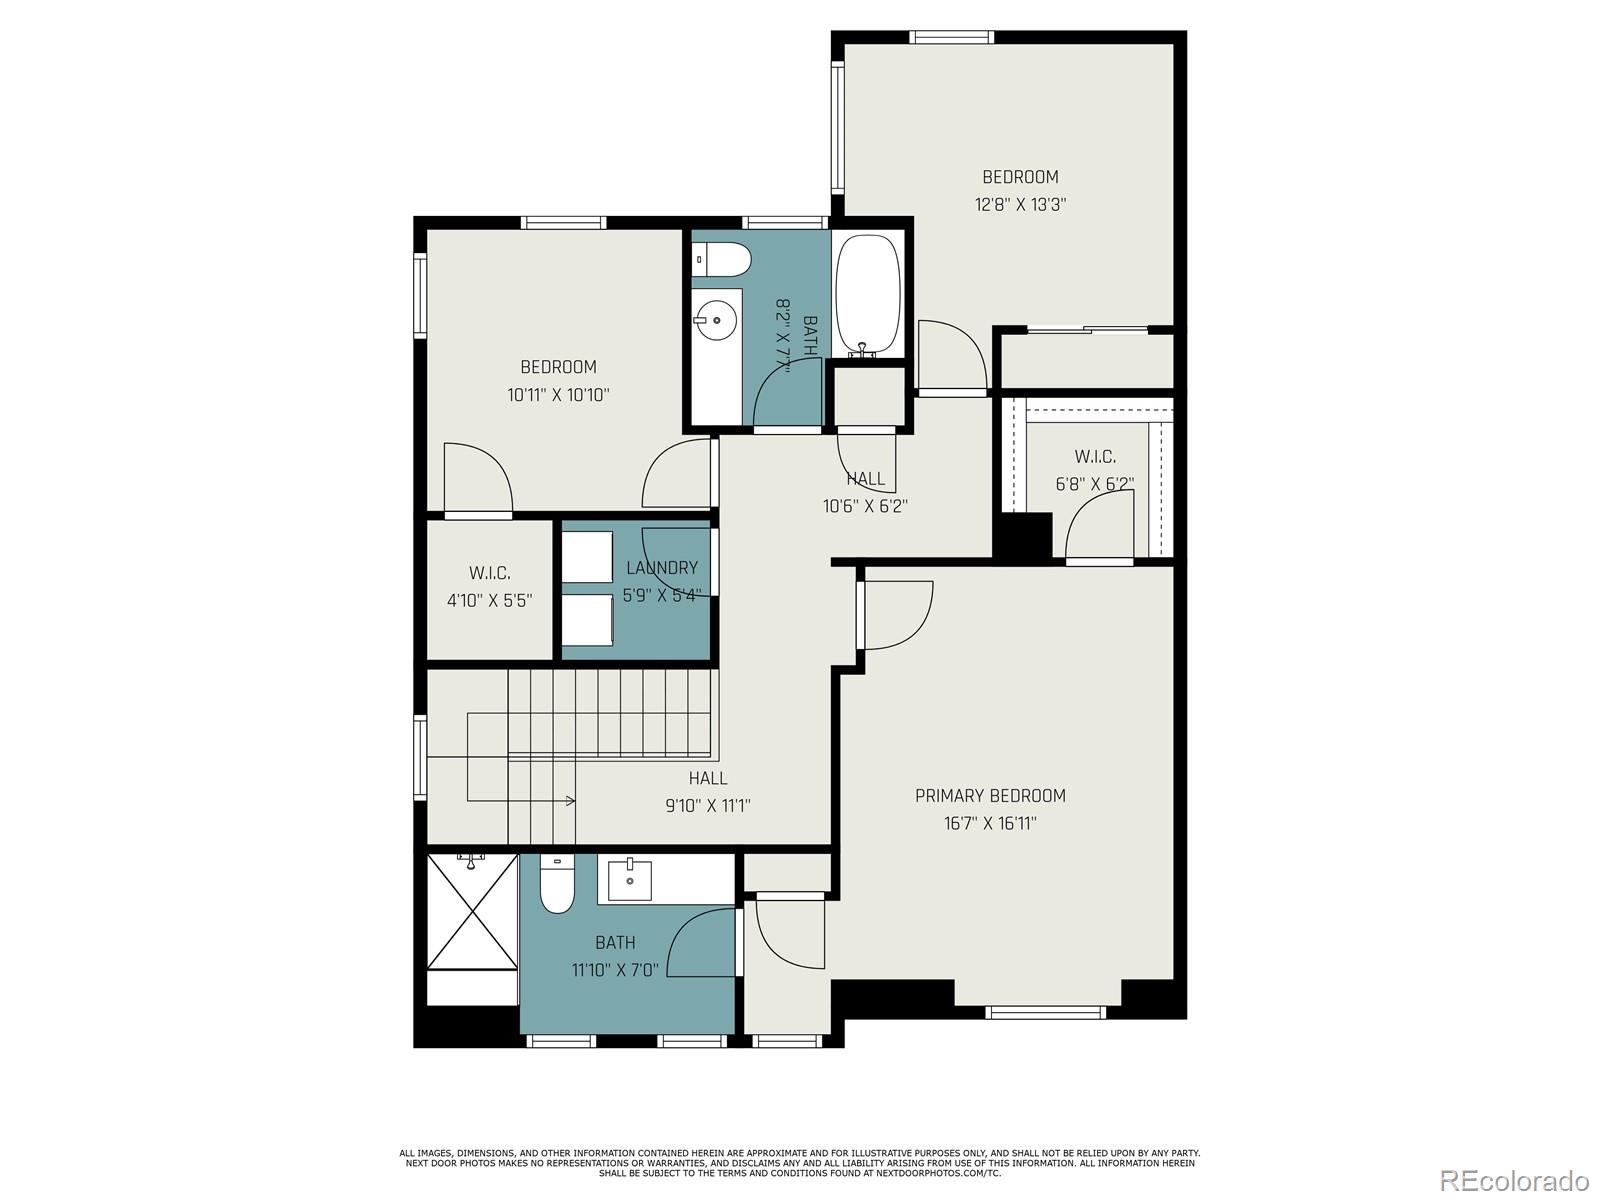
The oversized master bedroom has a walk-in closet, large windows and a laundry room a few steps away. The oversized master bath has two large windows for great natural light. The other two bedrooms are light and bright with a large closet in one and a walk-in closet in the other

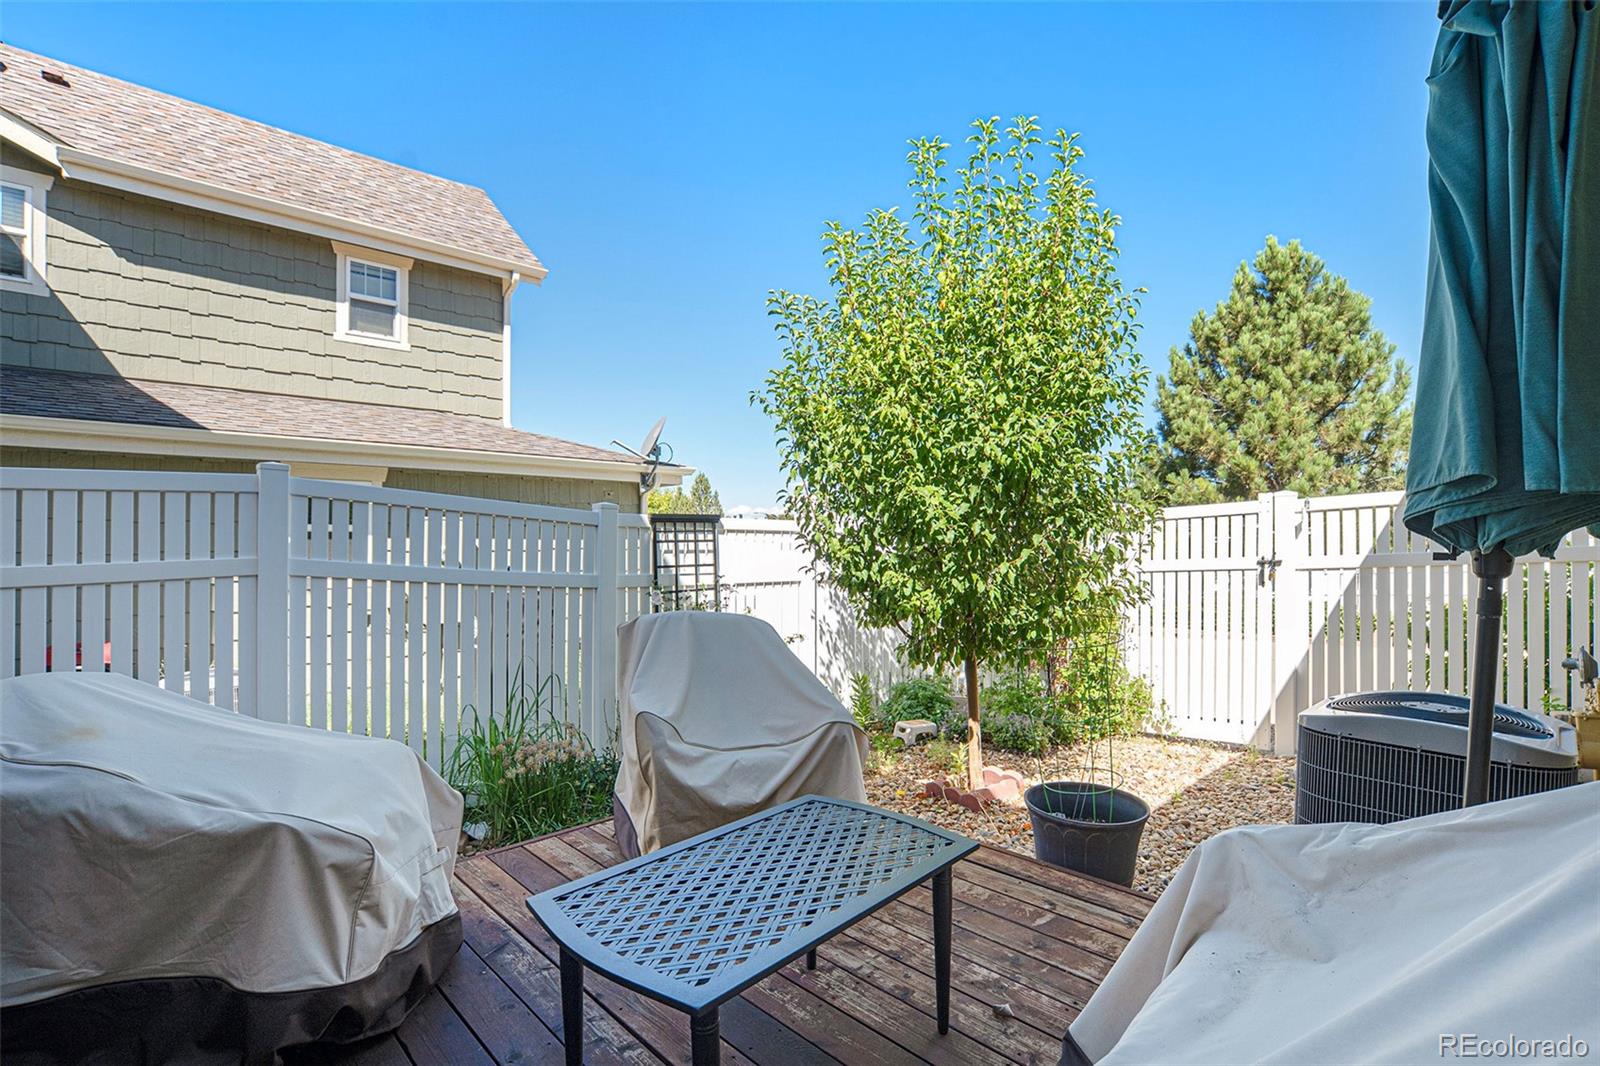
The wonderful back yard has a large redwood deck, a flower garden and a great shade tree.

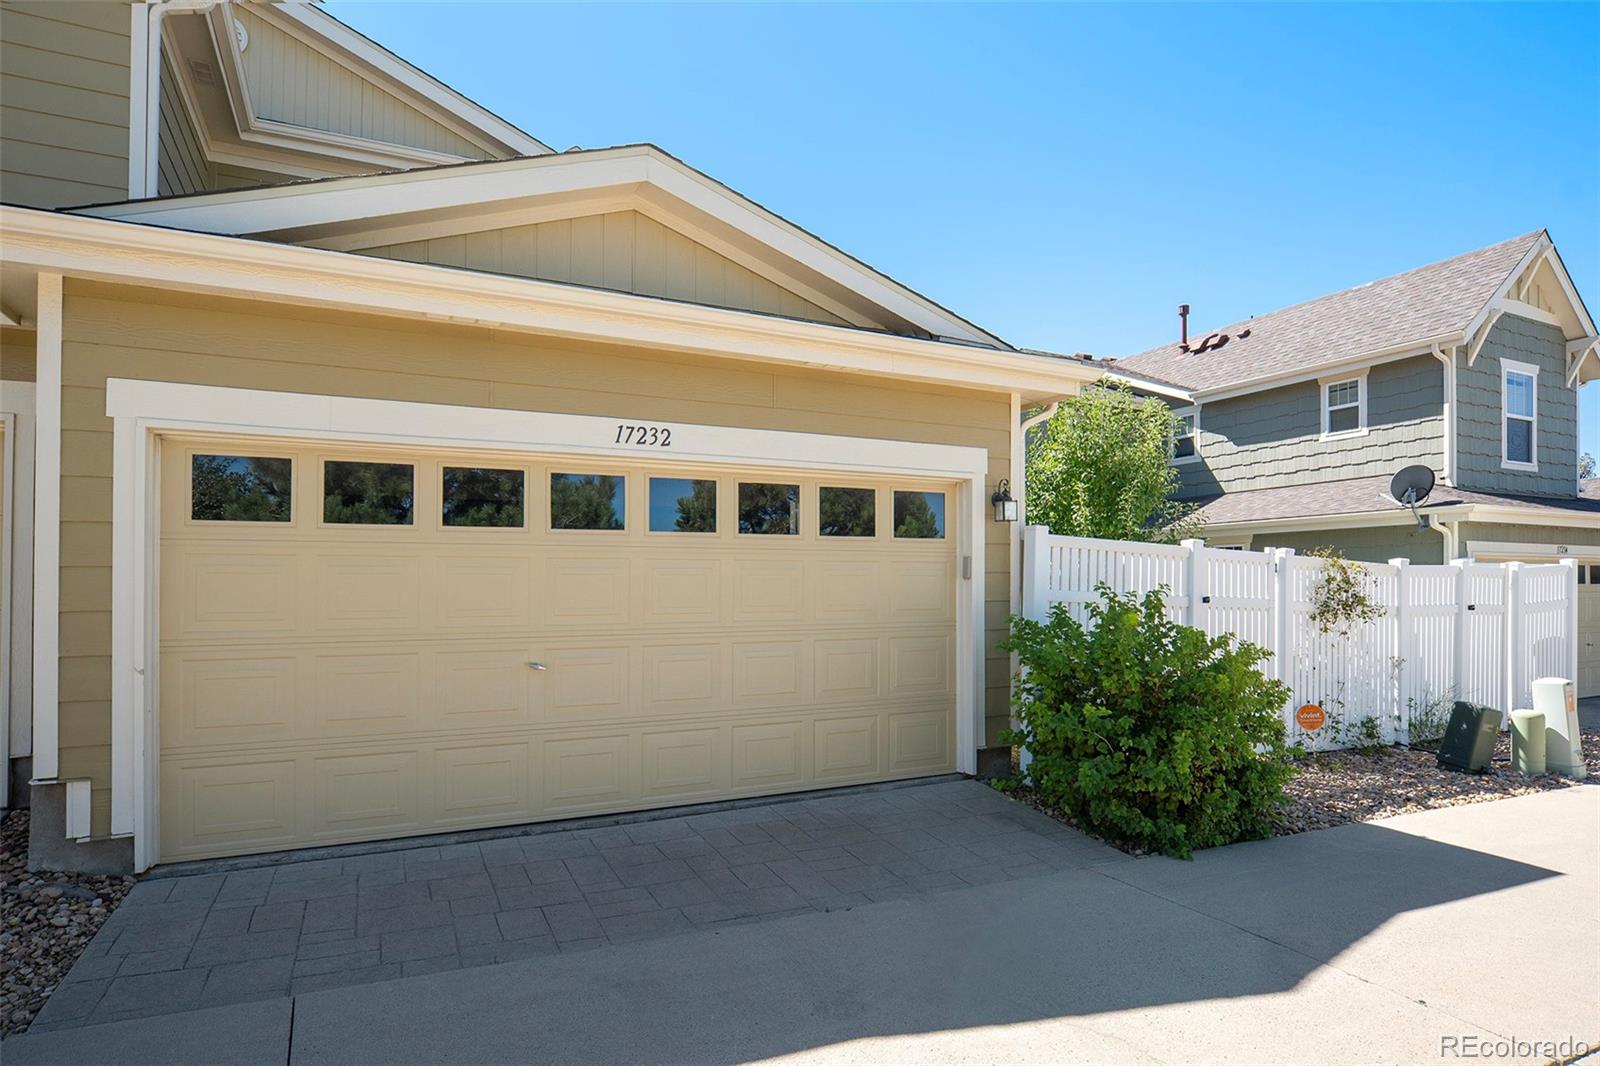
A safe neighborhood is even safer with storm doors on the front of the home and the two-car garage entrance to the home. A security system is installed should the buyer choose to use it.

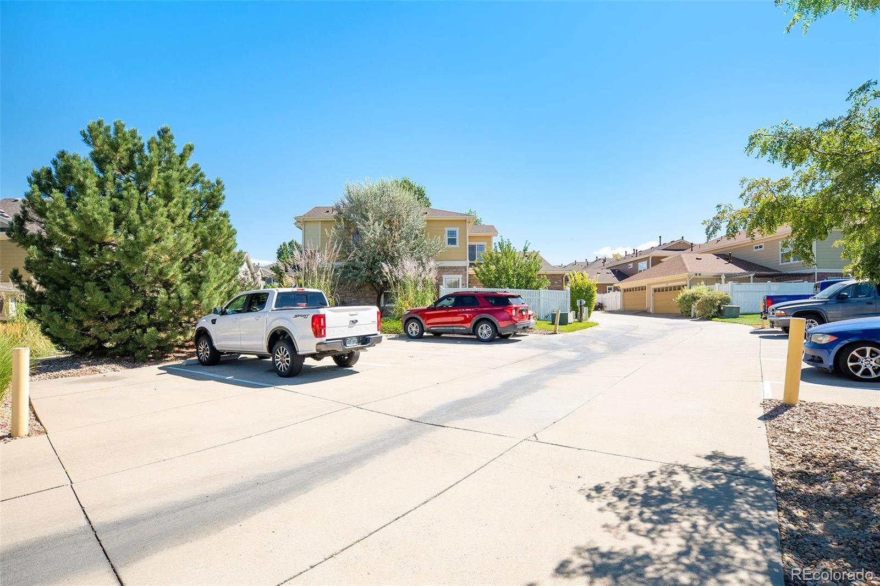
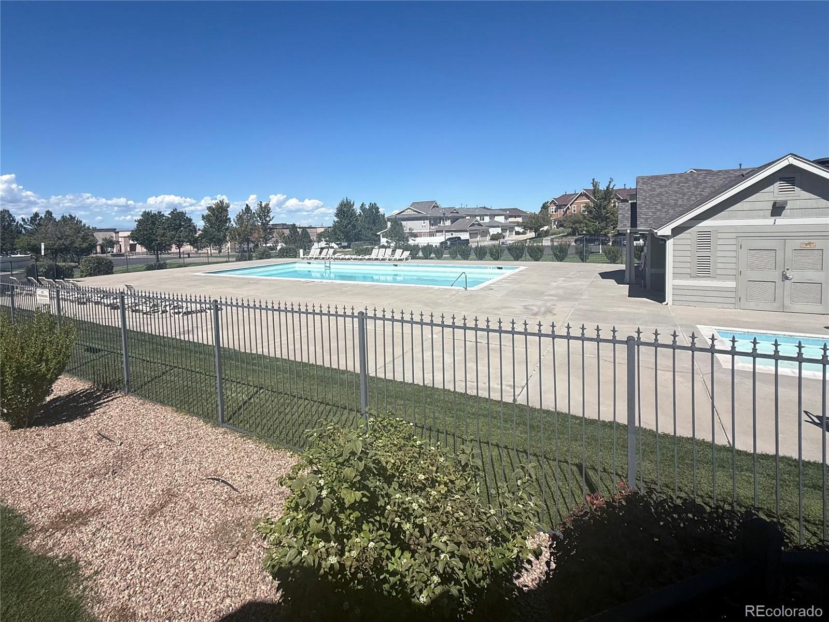
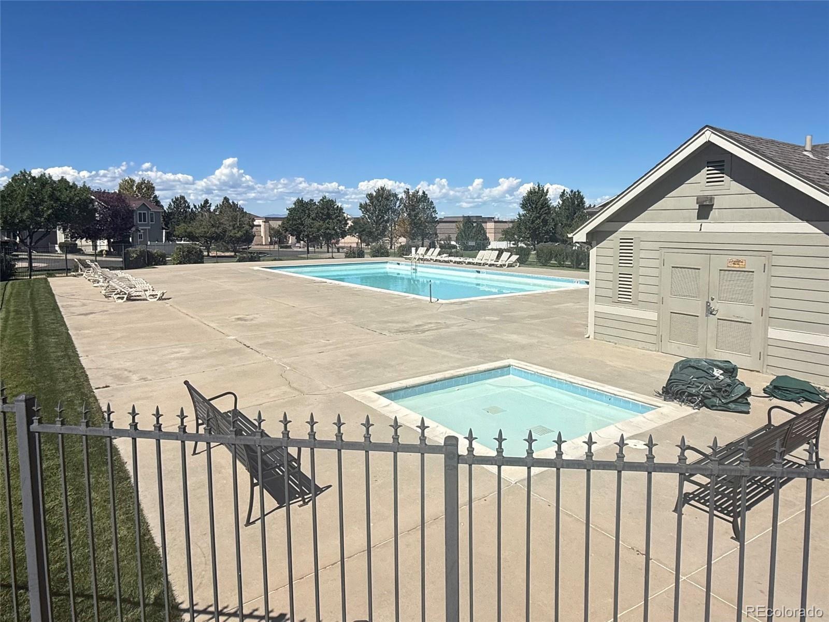
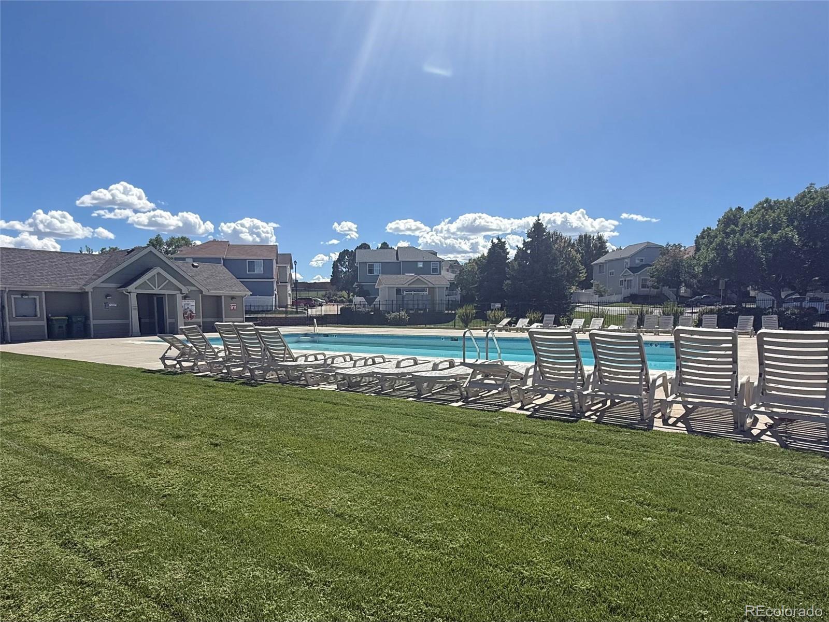
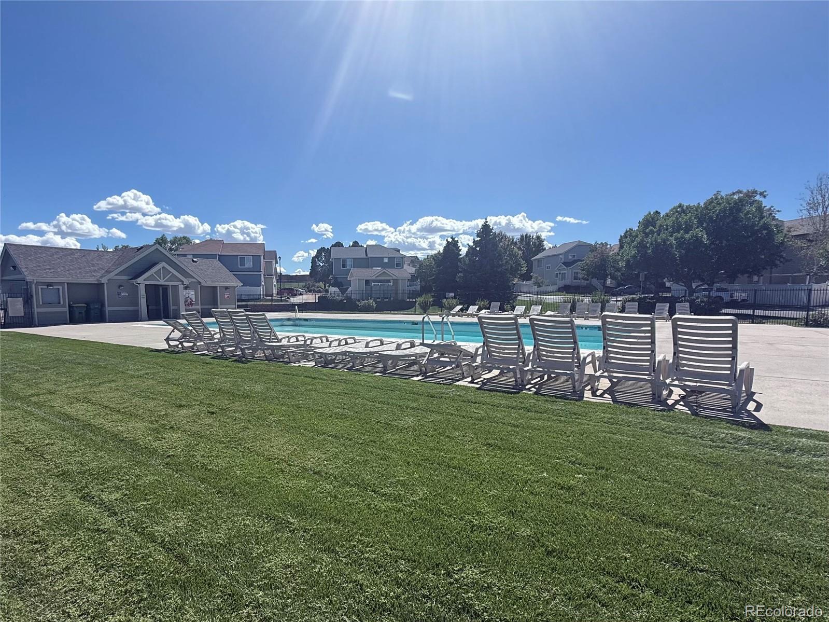
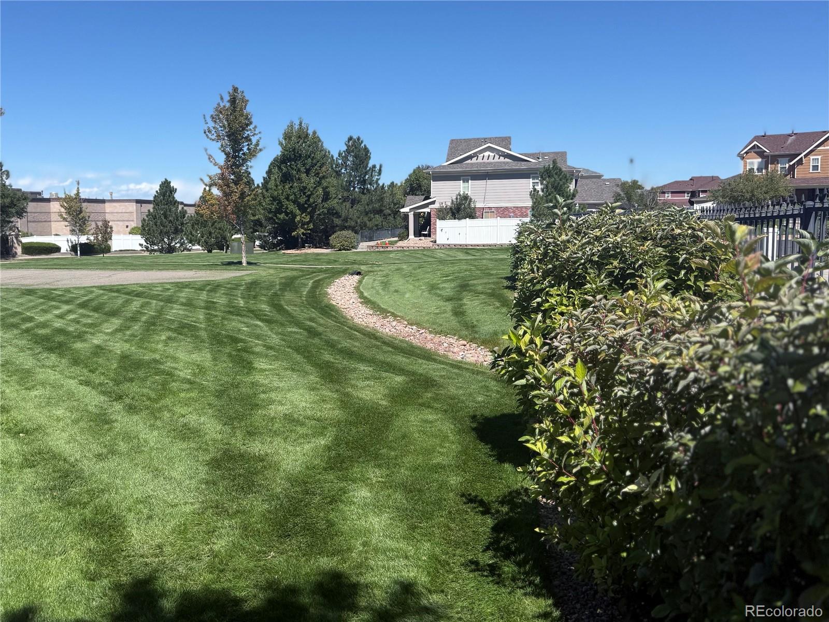
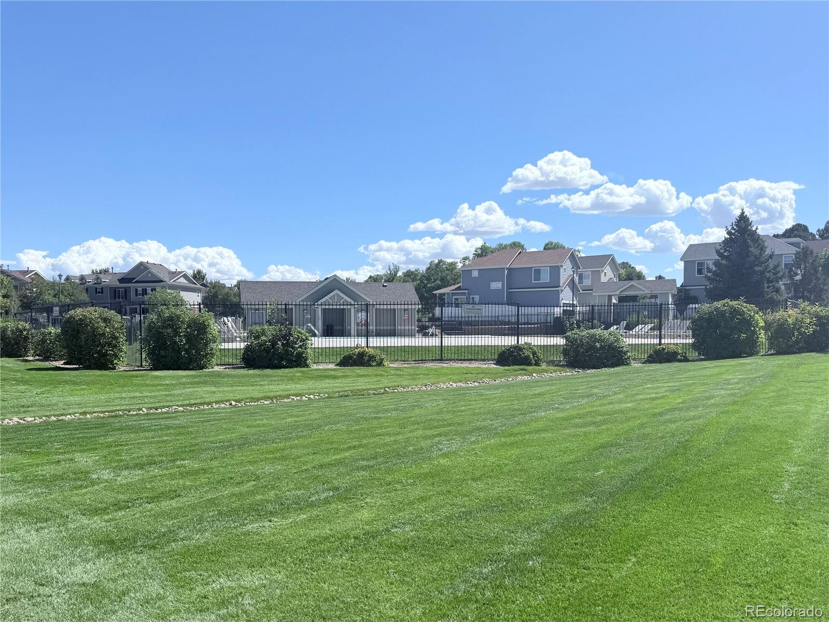
LOCATION, LOCATION, LOCATION? The home is .1 miles from a Safeway and several restaurants. It is two blocks from the neighborhood pool and walking distance to the neighborhood parks. And because every home needs a little surprise…a large door in a storage closet in the front hallway leads to additional storage under the stairs!

Take a look…you’ll be sold!

Ask a Local Expert

Property Highlights

Property Type
Residential
Property Sub Type
Townhouse
Architectural Style
Contemporary
Bedrooms
3
Total Bathrooms
3
Living Area
1,809
Price / Sqft
$235
Acres
0.06
Year Built
2007
Condition
Updated/Remodeled

Location

City/Township
Aurora
Direction Faces
South
View
Mountain(s)
Subdivision
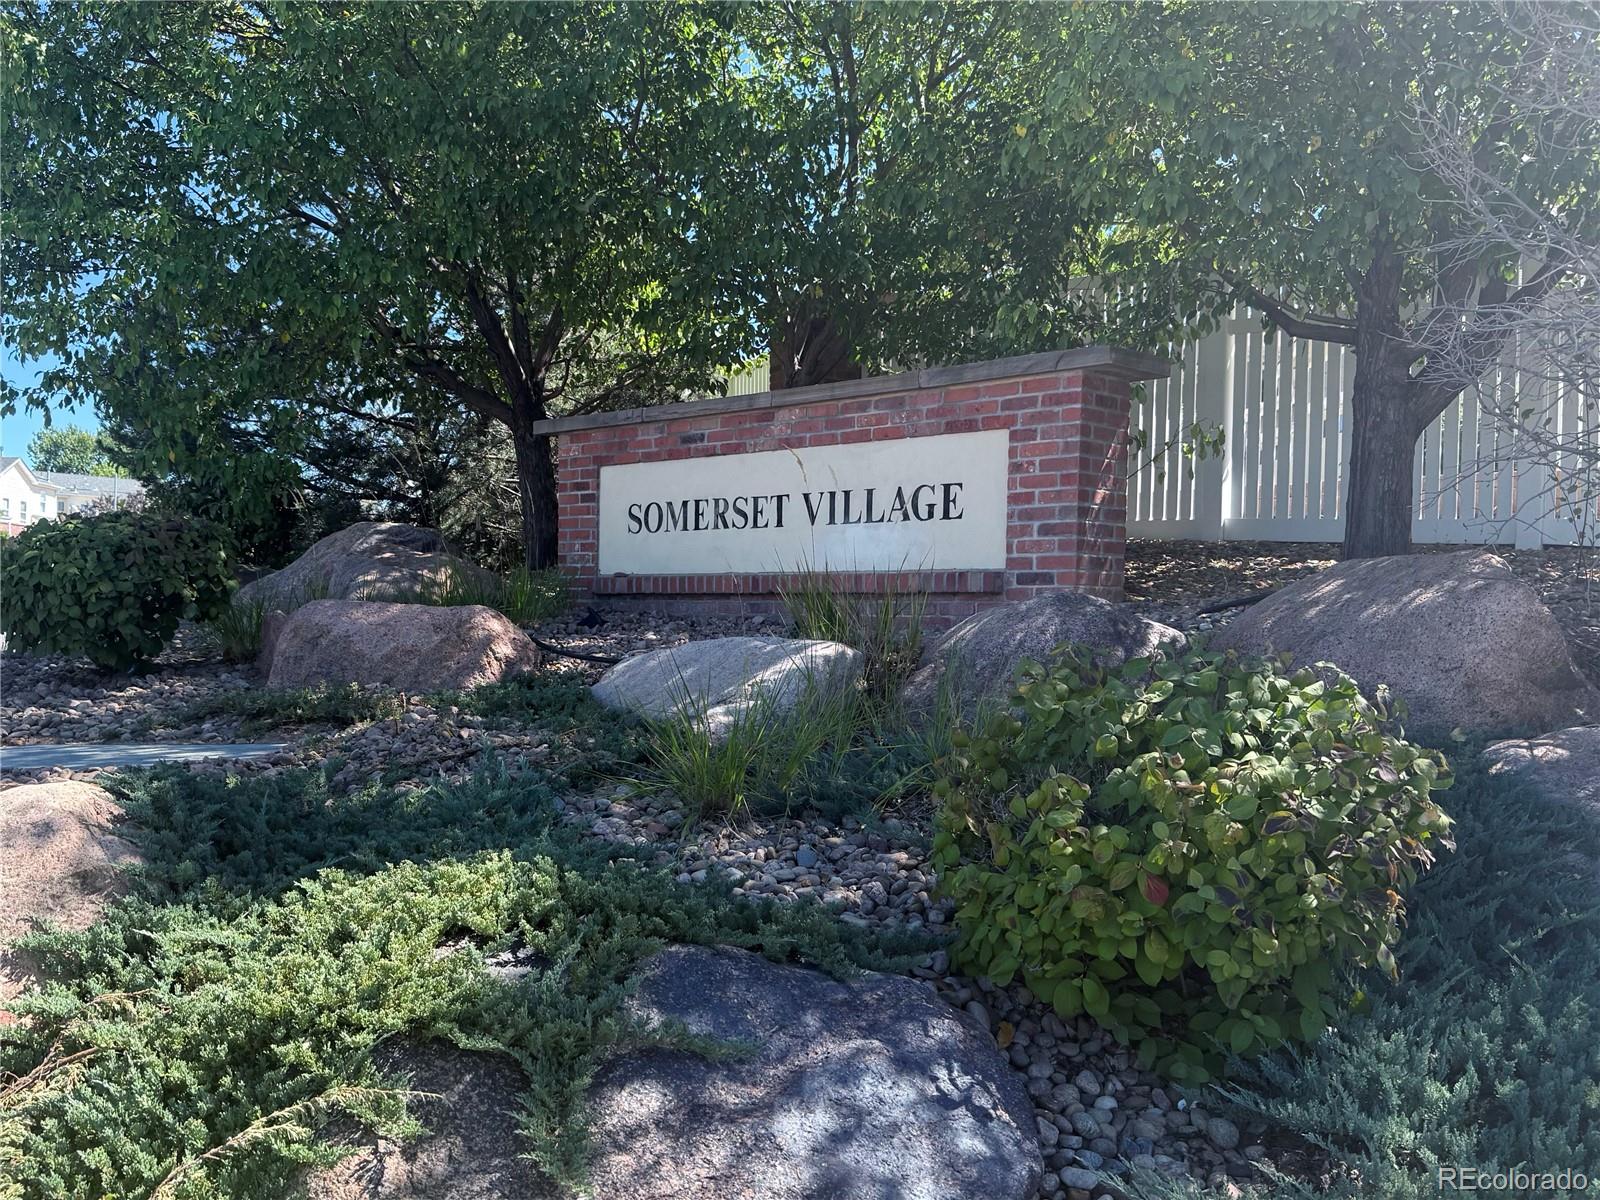
Somerset Village
County
Arapahoe

Property Details

Price
$425,000
Condition
Updated/Remodeled
Property Type
Residential
Property Sub Type
Townhouse

Building

Structure Type
Townhouse
Levels
Two
Total Area
1,809

Community

Local Schools

Elementary School
Arkansas
Middle School
Mrachek
High School
Rangeview
School District
Adams-Arapahoe 28J

Interior Features

Bedrooms and Bathrooms

Total Bathrooms
3
Bathrooms on Main Level
1
Full Bathrooms
1
1/2 Bathrooms
1
3/4 Bathrooms
1
Bedrooms
3

Area and Spaces

Living Area
1,809
Above Grade Finished Area
1,809

Appliances

Appliances
Dishwasher, Disposal, Microwave, Range

Interior Features

Interior Features
Ceiling Fan(s), Walk-In Closet(s)

Heating and Cooling

Heating Features
Forced Air

Building Details

Construction

Architectural Style
Contemporary
Year Built
2007
Property Attached
Yes
Common Walls
1 Common Wall

Materials

Construction Materials
Brick, Frame
Roof
Composition

Terms

Terms

Ownership
Individual
Exclusions
refrigerator, washer and dryer, living room curtains, trellis on the patio/deck;
Special Conditions
None
Special Terms
Cash, Conventional, FHA, VA Loan

Taxes

Tax

Tax (Annual)
$3,070

HOA

Has HOA
Yes
Association Fee
$287 /mo
Association Ammenities
Park, Parking, Playground, Pool
Association Fee Includes
Maintenance Grounds, Maintenance Structure, Recycling, Snow Removal, Trash

Heating, Cooling & Utilities

Cooling Features
Central Air

Utilities

Sewer
Public Sewer
Water Source
Public

Lot

Acres
0.06
Lot Size
2,450
Lot Size Area Sq Ft
2,450

Exterior Features

Exterior Features
Garden, Private Yard
Patio And Porch Features
Front Porch, Patio

Parking

Total Parking Spaces
2
Garage Capacity
2
Listed by HomeSmart, 303-726-2222
Listing Data last updated 09/12/2026 09:00 pm
Get a Link to this Property: Copy To Clipboard
QR Code link to this property

Phone:
Connect with:

Payment Calculator

per month. fixed. % interest.
$
%
$
%
Principal & Interest
+ Home Insurance
+ Property Tax
+ HOA Fees
per month
Total interest paid over s will be:
All estimates and provided for informational purposes only. Actual amounts may vary. The output of the tool is not a loan offer or solicitation, nor is it financial or legal advice. Information, rates, programs and loan scenarios shown are for example only as of 13-Sep-2026 and are subject to change without notice. Interest rates provided by the St. Louis Federal Reserve Economic Data (FRED). All products are subject to credit and property approval. Not all products are available in all states or for all loan amounts. Other restrictions and limitations apply. Contact your preferred lender for the pricing associated with your specific transaction. Calculations are generated by Open Source mortgage calculation software tools using common mathematical formulas. All calculations should be independently verified.
Get Walk Score Content

Property History

2 days ago
Property information last updated
22 days ago
Status Active. This is the date the listing was placed on market.
Cumulative Days on Market: 22 days (includes prior listings) · Currently listed since August 21, 2026. Data provided by the MLS.

Similar Properties