Start of property details

Share this property:
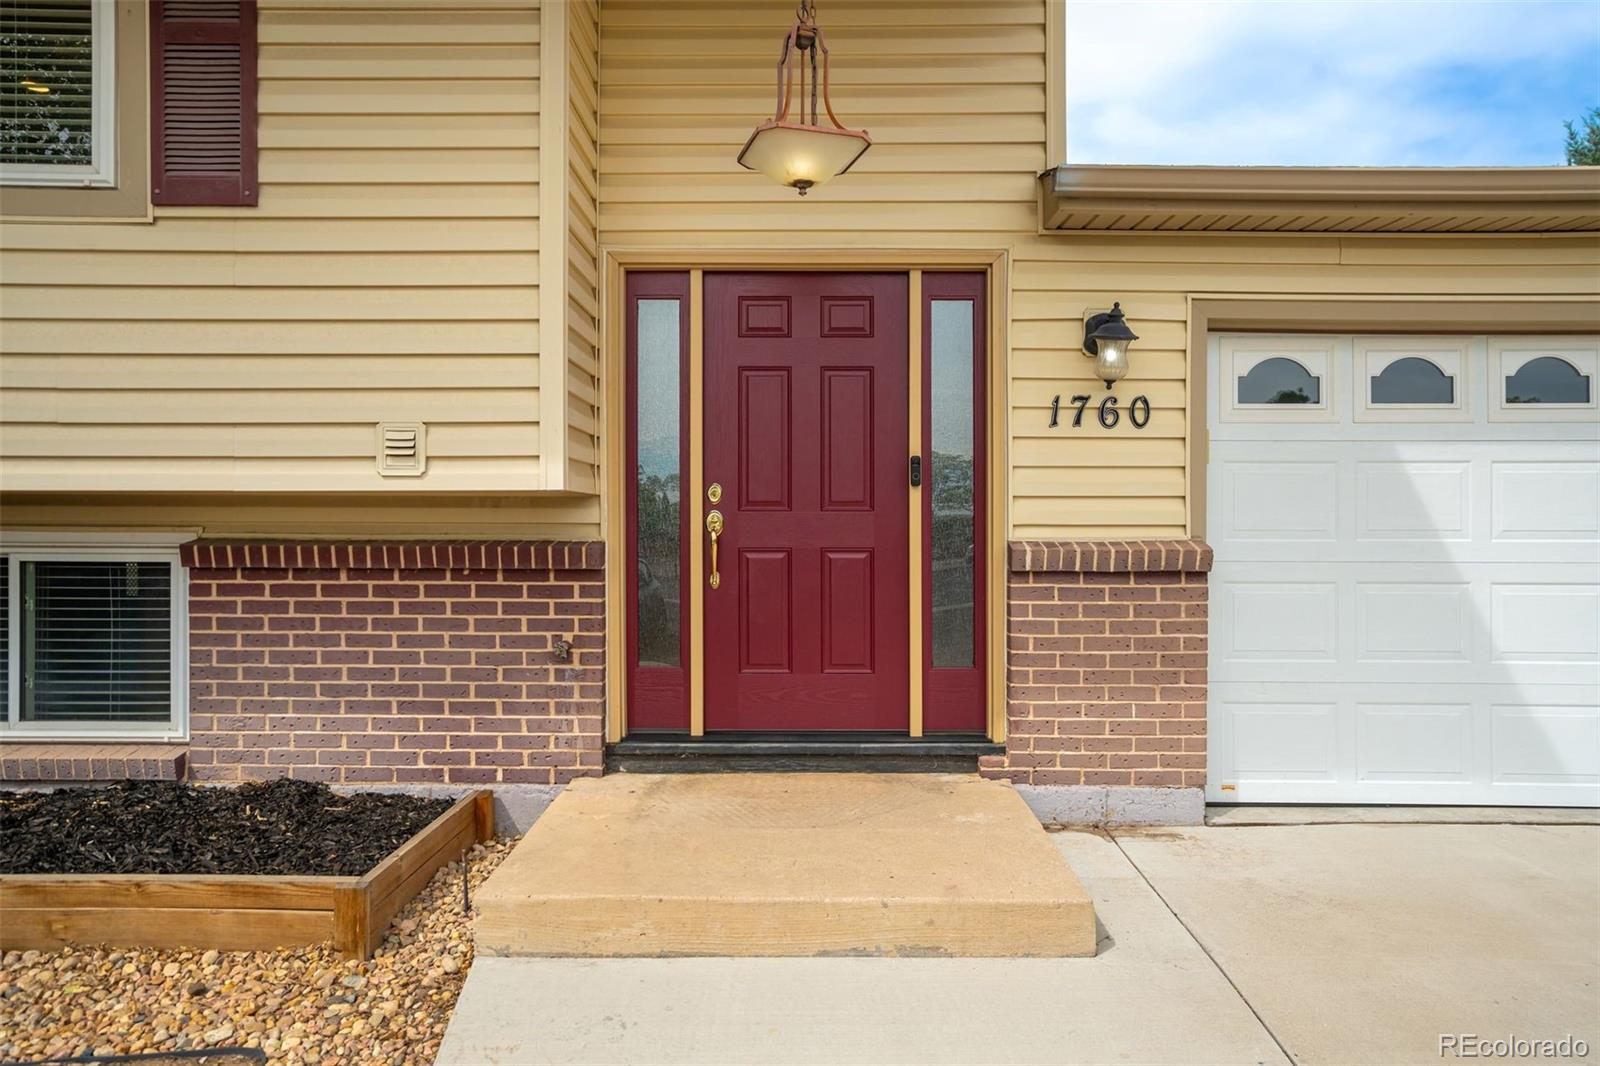
1760 Peterson Road
Colorado Springs, CO 80915
4 days ago
REDUCED
$425,000
Active
4
Beds
2
Baths
2
Garage
1,722
Sqft
0.18
Acres
MLS# 2703776
Cumulative Days on Market: 16 · Includes prior listings · Currently listed since 09/17/26 · Data provided by the MLS.

Property Description

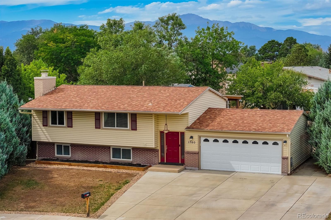
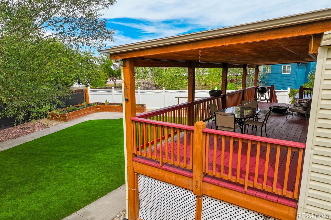
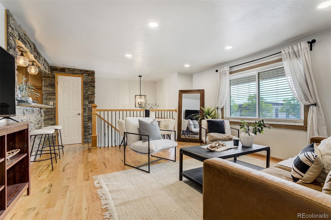
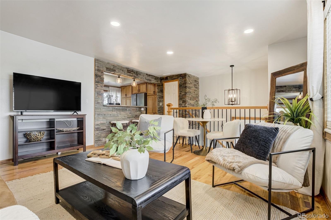
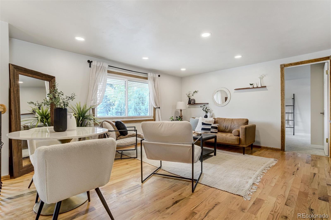
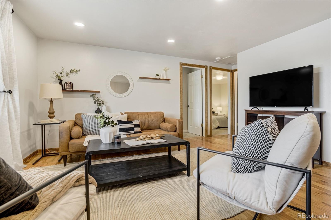
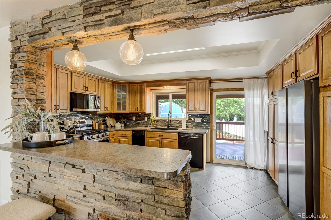
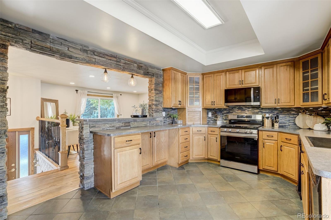
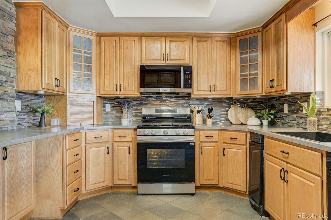
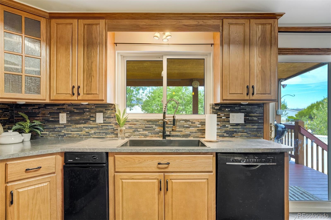
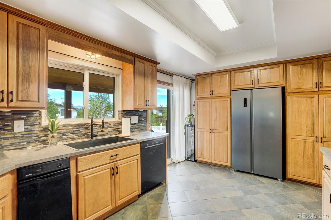
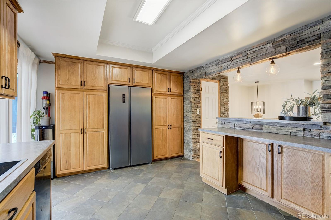
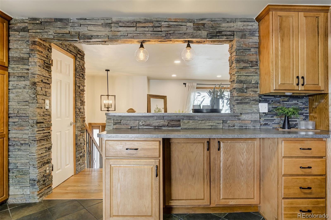
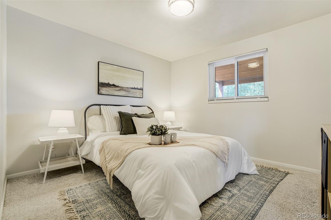
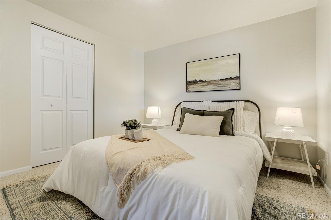
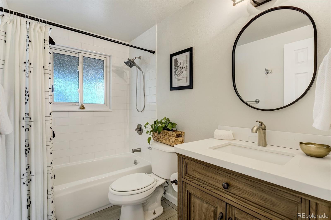
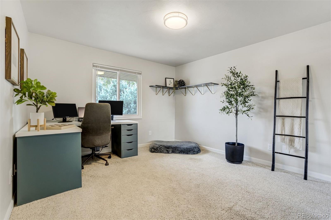
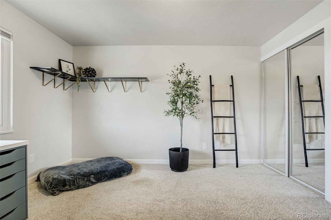
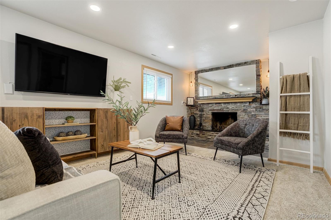
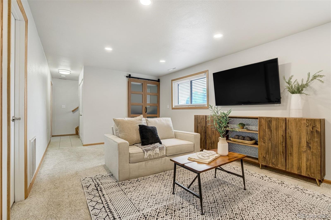
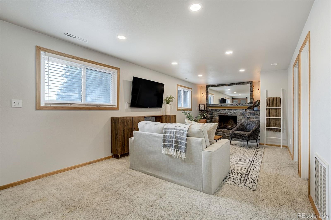
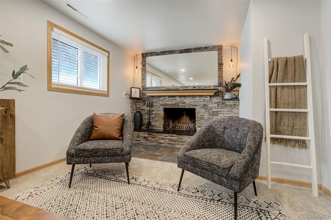
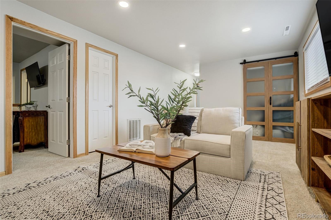
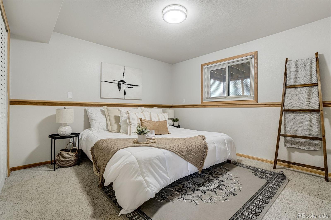
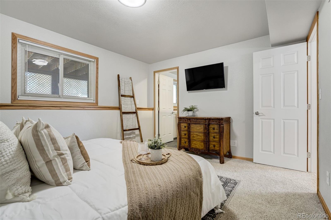
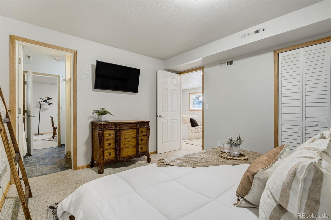
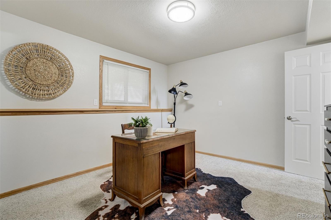
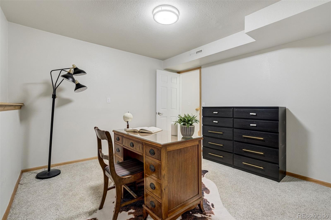
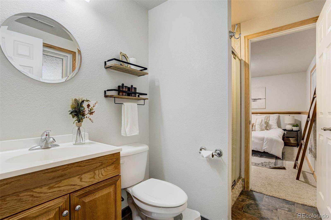
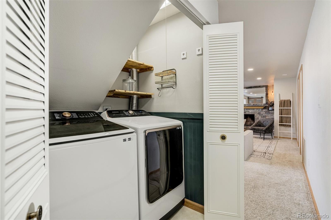
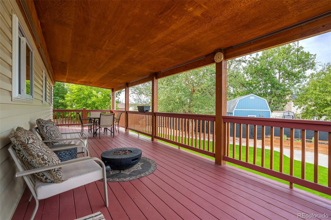
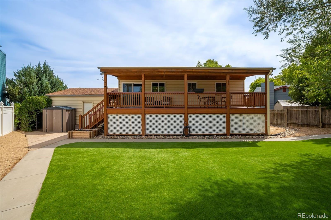
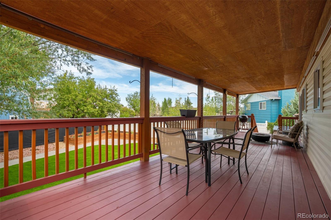
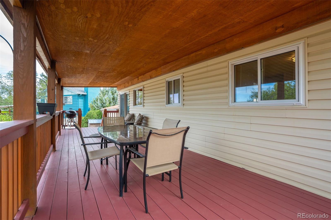
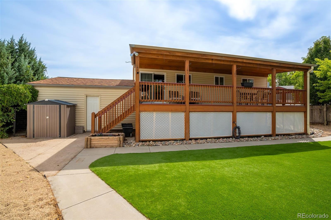
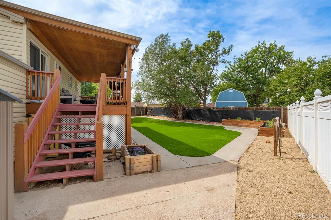
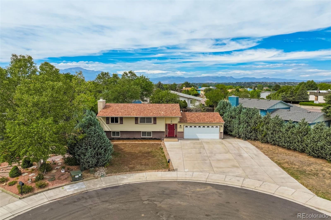
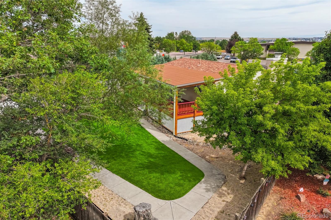
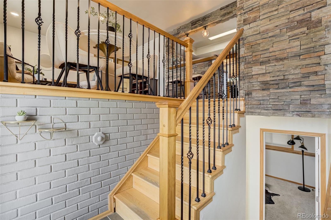
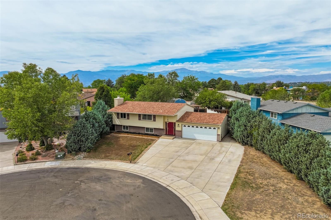
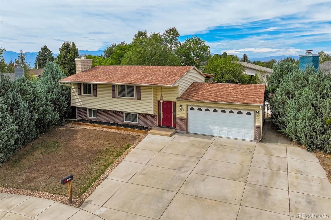
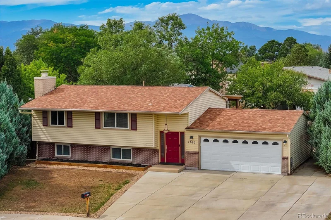
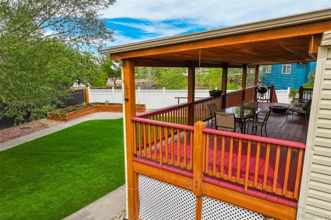
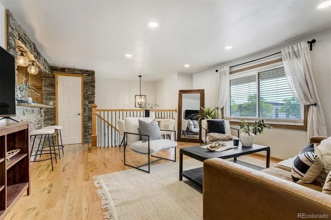
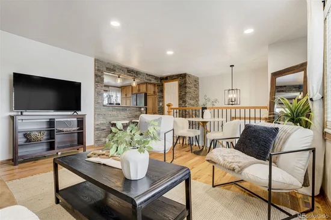
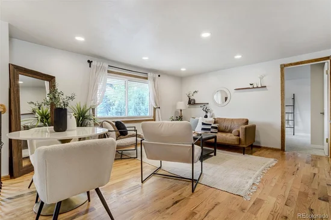
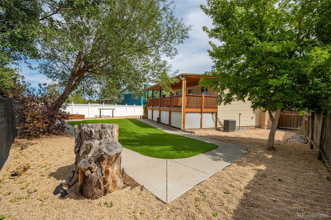
Get a 4.75% fixed interest rate with NO GAP AMOUNT!! This means you don't have to put any money down to get a 4.75% rate. So if your idea of a great home includes a backyard that makes you want to cancel your weekend plans and stay home…you've found it. This established property offers space, flexibility, and an outdoor setup that is seriously hard to beat. Inside, you'll find beautiful wood floors, a spacious kitchen with plenty of storage and a brand-new gas stove—because dinner tastes better when you're cooking with fire. Two bedrooms and a full bathroom are conveniently located on the upper level, while the finished lower level adds two more bedrooms, another full bathroom, and a cozy wood-burning fireplace in the family room that's practically begging for a pile of blankets and a lazy evening. And then there's the garage. Oversized is putting it mildly. With direct access to the backyard and a driveway with room for all the things—cars, camper, trailer, work truck, and toys. Parking and storage are not an issue here. But the real showstopper is out back. The covered deck stretches the entire length of the house, that is reinforced and wired for a hot tub, creating one seriously impressive outdoor living space. Beyond it, the fully redone backyard features low-maintenance turf, thoughtfully designed garden beds, a concrete walkway, and plenty of room to actually enjoy your yard instead of spending every weekend fighting with it. Other features include 200 AMP service, re-poured garage floor, insulated siding, and stacked stone accent wall just to name a few. Minutes to Peterson SFB and all the Powers area shopping. No HOA = No one telling you how to live your life. Buyer gets to pick new carpet before closing. In other words: bring your stuff, your hobbies, your garden plans, your backyard furniture—and maybe a few friends. There's room.

Ask a Local Expert

Property Highlights

Property Type
Residential
Property Sub Type
Single Family Residence
Bedrooms
4
Total Bathrooms
2
Living Area
1,722
Price / Sqft
$247
Acres
0.18
Year Built
1973

Location

City/Township
Colorado Springs
Subdivision
Cimarron Eastridge
County
El Paso

Property Details

Price
$425,000
Property Type
Residential
Property Sub Type
Single Family Residence

Building

Structure Type
House
Levels
Bi-Level
Total Area
1,722

Community

Local Schools

Elementary School
Evans
Middle School
Horizon
High School
Sand Creek
School District
District 49

Interior Features

Bedrooms and Bathrooms

Total Bathrooms
2
Full Bathrooms
1
3/4 Bathrooms
1
Bedrooms
4

Area and Spaces

Living Area
1,722
Above Grade Finished Area
889

Appliances

Appliances
Dishwasher, Disposal, Microwave, Oven, Range, Refrigerator, Trash Compactor

Interior Features

Interior Features
Jack & Jill Bathroom
Flooring
Tile, Wood
Laundry Features
In Unit
Fireplace Features
Family Room, Wood Burning

Heating and Cooling

Heating Features
Forced Air
Fireplaces
1

Building Details

Construction

Year Built
1973

Materials

Construction Materials
Brick, Frame, Vinyl Siding
Roof
Composition

Terms

Terms

Ownership
Individual
Exclusions
Sellers Personal Property, Staging Items. Washer & Dryer can be negotiable.
Special Conditions
None
Special Terms
Cash, Conventional, FHA, Qualified Assumption, VA Loan

Taxes

Tax

Tax (Annual)
$1,750

Heating, Cooling & Utilities

Cooling Features
Central Air

Utilities

Utilities
Cable Available, Electricity Connected, Natural Gas Connected
Sewer
Public Sewer
Water Source
Public

Lot

Acres
0.18
Lot Size
8,000
Lot Size Area Sq Ft
8,000
Lot Features
Cul-De-Sac, Landscaped, Level, Many Trees

Exterior Features

Exterior Features
Garden, Private Yard
Patio And Porch Features
Covered, Deck
Fencing
Full

Parking

Total Parking Spaces
2
Garage Capacity
2
Parking Features
Concrete, Oversized
Listed by The Platinum Group, mike@buywithmike.com
Listing Data last updated 10/03/2026 04:20 pm
Get a Link to this Property: Copy To Clipboard
QR Code link to this property

Phone:
Connect with:

Payment Calculator

per month. fixed. % interest.
$
%
$
%
Principal & Interest
+ Home Insurance
+ Property Tax
+ HOA Fees
per month
Total interest paid over s will be:
All estimates and provided for informational purposes only. Actual amounts may vary. The output of the tool is not a loan offer or solicitation, nor is it financial or legal advice. Information, rates, programs and loan scenarios shown are for example only as of 3-Oct-2026 and are subject to change without notice. Interest rates provided by the St. Louis Federal Reserve Economic Data (FRED). All products are subject to credit and property approval. Not all products are available in all states or for all loan amounts. Other restrictions and limitations apply. Contact your preferred lender for the pricing associated with your specific transaction. Calculations are generated by Open Source mortgage calculation software tools using common mathematical formulas. All calculations should be independently verified.
Get Walk Score Content

Property History

3 days ago
Property information last updated
4 days ago
Date of last price change
16 days ago
Status Active. This is the date the listing was placed on market.
Cumulative Days on Market: 16 days (includes prior listings) · Currently listed since September 17, 2026. Data provided by the MLS.

Similar Properties