Start of property details

Share this property:
46 S Lowell Boulevard
Denver, CO 80219
3 days ago
REDUCED
$425,000
Active
4
Beds
2
Baths
1,875
Sqft
0.07
Acres
1971
Yr. Built
MLS# 3095427
Cumulative Days on Market: 22 · Includes prior listings · Currently listed since 08/21/26 · Data provided by the MLS.

Property Description

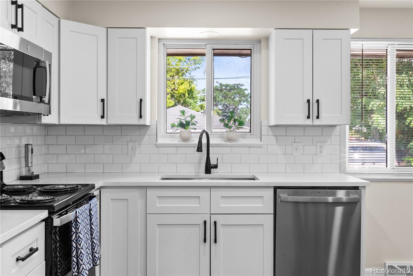
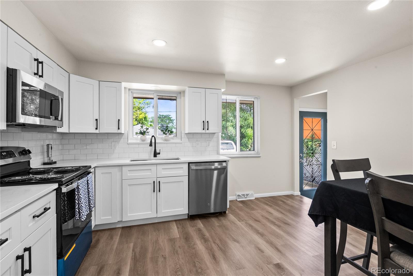
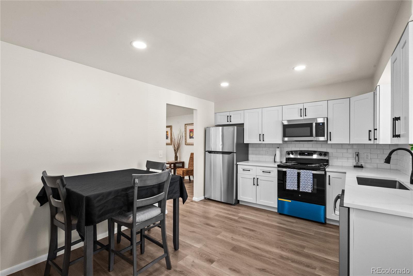
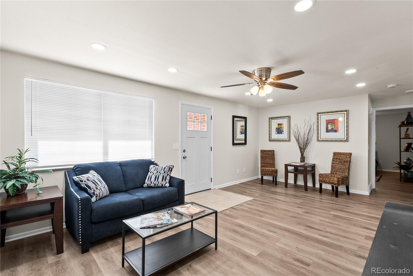
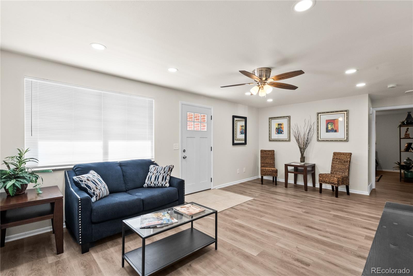
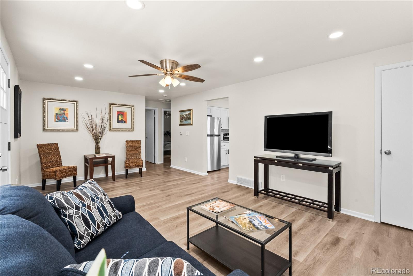
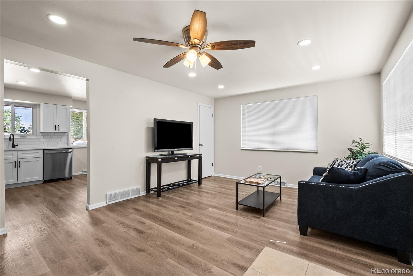
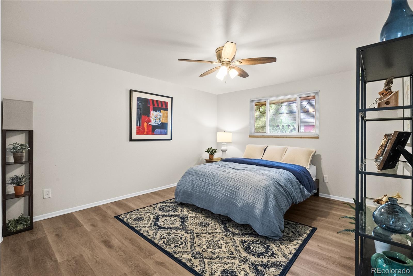
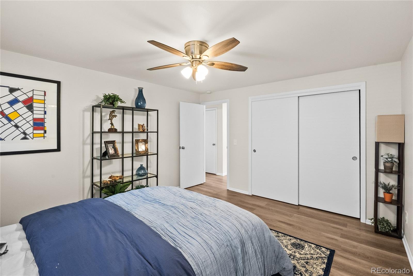
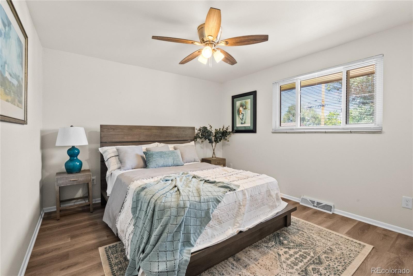
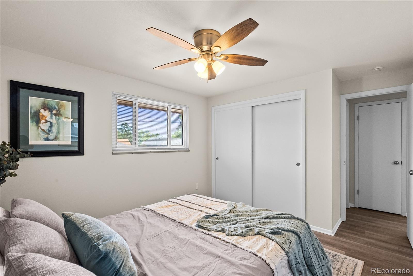
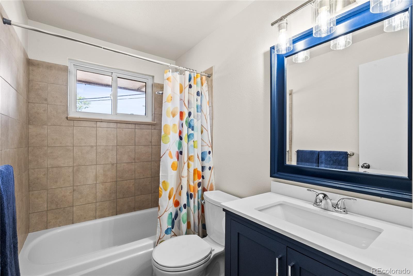
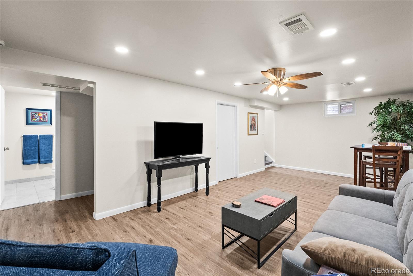
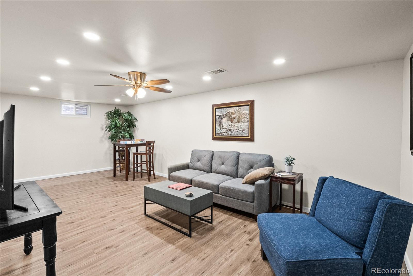
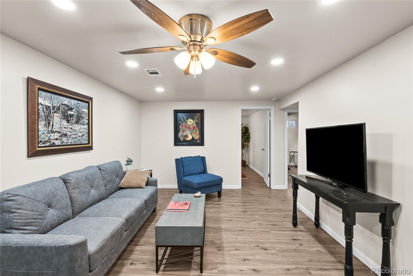
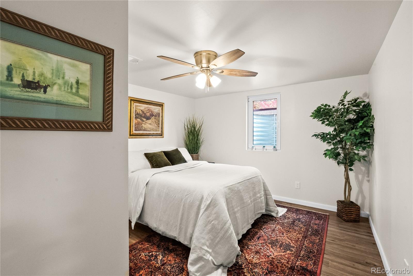
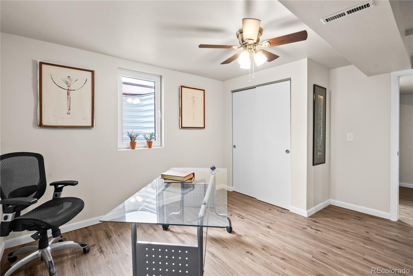
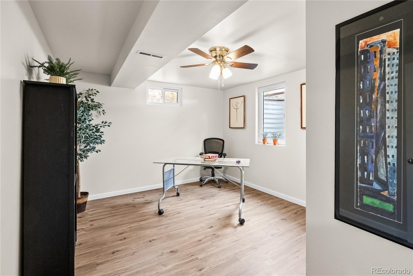
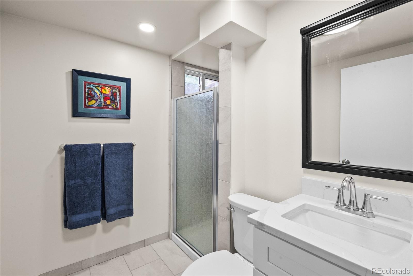
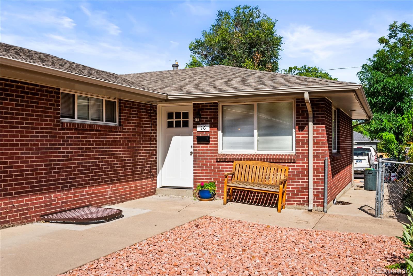
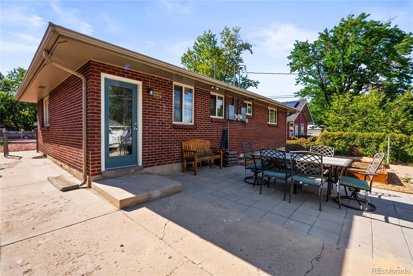
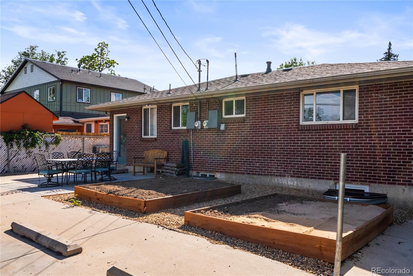
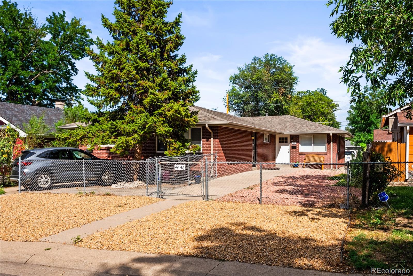
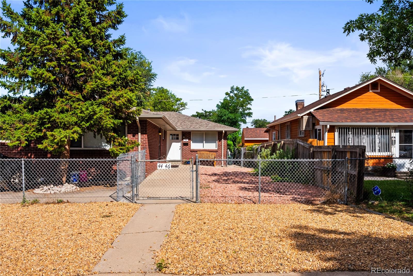
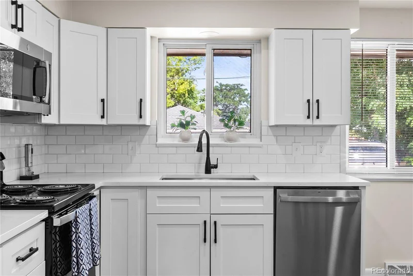
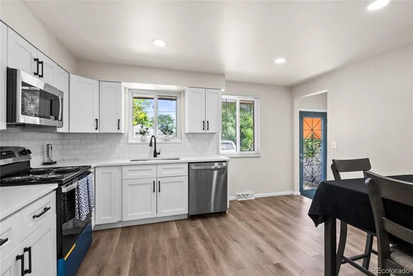
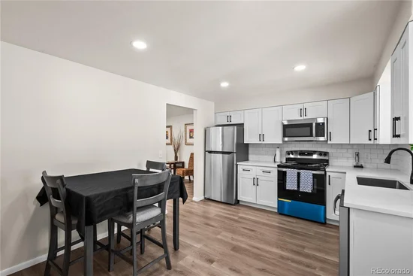
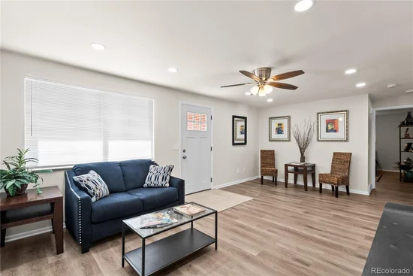
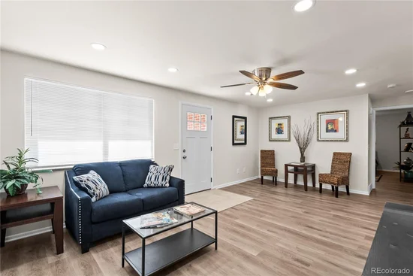
Welcome to 46 S Lowell Blvd — an oversized, beautifully updated attached single-family home nestled in Denver's Barnum neighborhood. With four bedrooms, two full bathrooms, and nearly 1, 900 square feet of living space, this home delivers the room and flexibility that's increasingly hard to find at this price point. The heart of the home is a beautifully renovated kitchen featuring sleek quartz countertops, all-new appliances, and updated lighting that brings the space to life. Two generous living areas provide the kind of flexibility modern households need — a formal living room plus a second bonus space — perfect for entertaining, relaxing, or setting up a home office. Throughout the home you'll find thoughtful updates including new doors, refreshed bathrooms, and stylish new lighting — move-in ready from day one. Outside, two fenced private yards and three off-street parking spaces add everyday convenience that's hard to come by in the city. All of this within walking distance to Barnum Park and Rec Center.

Ask a Local Expert

Property Highlights

Property Type
Residential
Property Sub Type
Single Family Residence
Architectural Style
Mid-Century Modern
Bedrooms
4
Total Bathrooms
2
Living Area
1,675
Price / Sqft
$254
Acres
0.07
Year Built
1971
Condition
Updated/Remodeled

Location

City/Township
Denver
Subdivision
Barnum
County
Denver
Zoning
E-SU-D1X

Property Details

Price
$425,000
Condition
Updated/Remodeled
Property Type
Residential
Property Sub Type
Single Family Residence

Building

Structure Type
Duplex
Levels
Two
Total Area
1,875

Community

Local Schools

Elementary School
Newlon
Middle School
Strive Westwood
High School
KIPP Denver Collegiate High School
School District
Denver 1

Interior Features

Bedrooms and Bathrooms

Total Bathrooms
2
Bathrooms on Main Level
1
Full Bathrooms
2
Bedrooms
4
Bedrooms on Main Level
2

Rooms and Basement

Has Basement
Yes
Basement Features
Daylight, Finished

Area and Spaces

Living Area
1,675
Above Grade Finished Area
954
Below Grade Finished Area
721

Appliances

Appliances
Dishwasher, Microwave, Oven, Refrigerator

Interior Features

Interior Features
Ceiling Fan(s), Eat-in Kitchen, Quartz Counters
Flooring
Vinyl
Laundry Features
In Unit
Window Features
Double Pane Windows, Egress Windows
Security Features
Carbon Monoxide Detector(s), Smoke Detector(s)

Heating and Cooling

Heating Features
Forced Air, Natural Gas

Building Details

Construction

Architectural Style
Mid-Century Modern
Year Built
1971
Property Attached
Yes
Common Walls
1 Common Wall

Materials

Construction Materials
Brick, Concrete, Other
Roof
Shingle

Terms

Terms

Ownership
Individual
Exclusions
Sellers Personal Property
Special Conditions
None
Special Terms
Cash, Conventional, FHA, VA Loan

Taxes

Tax

Tax (Annual)
$3,373

Heating, Cooling & Utilities

Cooling Features
None

Utilities

Sewer
Public Sewer
Water Source
Public

Lot

Acres
0.07
Lot Size
2,930
Lot Size Area Sq Ft
2,930
Lot Features
Near Public Transit

Exterior Features

Exterior Features
Garden
Fencing
Partial

Parking

Total Parking Spaces
4
Listed by Your Castle Realty LLC, matt@malloyre.com, 720-692-8086
Listing Data last updated 09/12/2026 08:40 pm
Get a Link to this Property: Copy To Clipboard
QR Code link to this property

Phone:
Connect with:

Payment Calculator

per month. fixed. % interest.
$
%
$
%
Principal & Interest
+ Home Insurance
+ Property Tax
+ HOA Fees
per month
Total interest paid over s will be:
All estimates and provided for informational purposes only. Actual amounts may vary. The output of the tool is not a loan offer or solicitation, nor is it financial or legal advice. Information, rates, programs and loan scenarios shown are for example only as of 13-Sep-2026 and are subject to change without notice. Interest rates provided by the St. Louis Federal Reserve Economic Data (FRED). All products are subject to credit and property approval. Not all products are available in all states or for all loan amounts. Other restrictions and limitations apply. Contact your preferred lender for the pricing associated with your specific transaction. Calculations are generated by Open Source mortgage calculation software tools using common mathematical formulas. All calculations should be independently verified.
Get Walk Score Content

Property History

2 days ago
Property information last updated
3 days ago
Date of last price change
22 days ago
Status Active. This is the date the listing was placed on market.
Cumulative Days on Market: 22 days (includes prior listings) · Currently listed since August 21, 2026. Data provided by the MLS.

Similar Properties