Start of property details

Share this property:
4963 Billings Street
Denver, CO 80239
16 days ago
REDUCED
$425,000
Active
3
Beds
3
Baths
2
Garage
2,048
Sqft
0.19
Acres
MLS# 3600722
Cumulative Days on Market: 36 · Includes prior listings · Currently listed since 08/07/26 · Data provided by the MLS.

Property Description

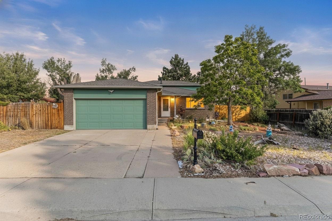
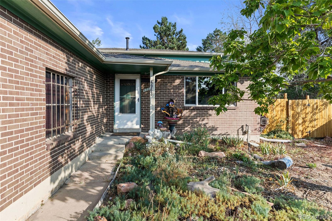
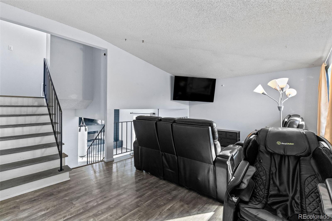
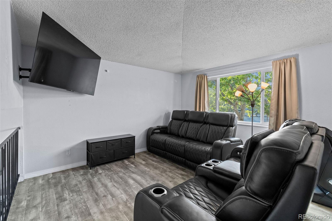
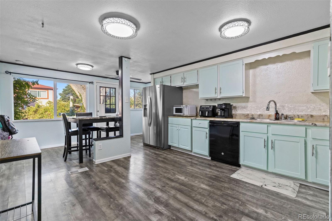
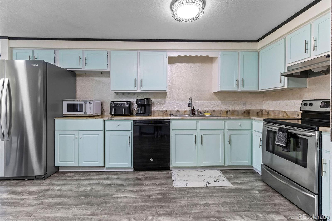
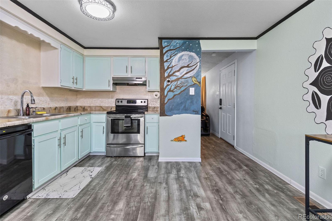
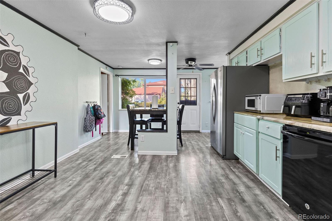
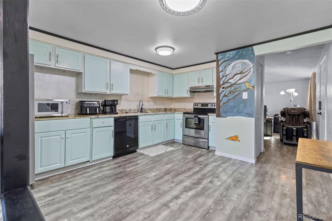
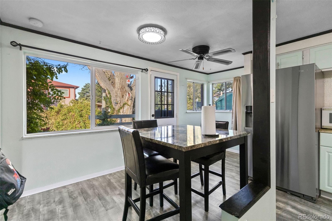
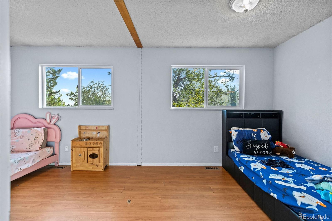
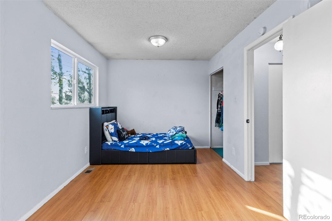
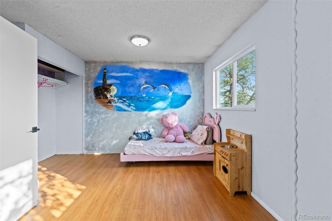
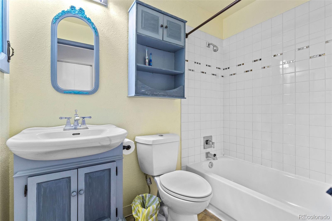
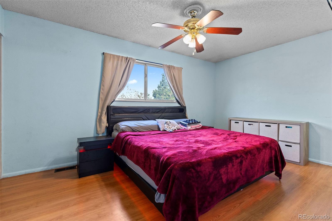
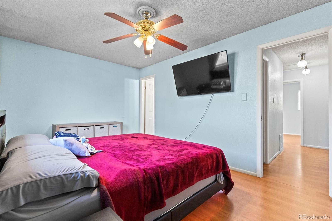
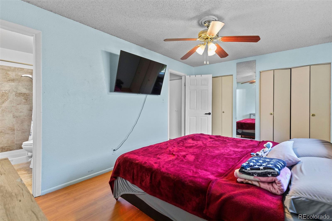
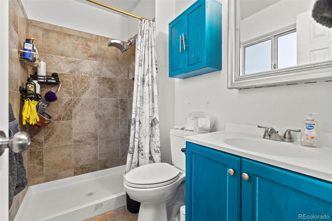
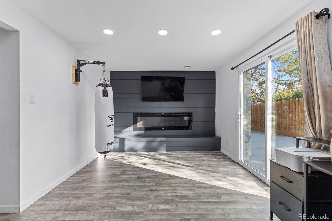
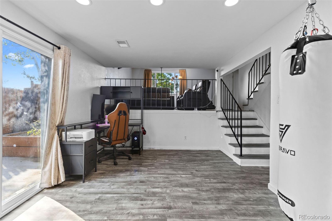
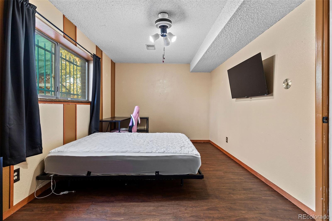
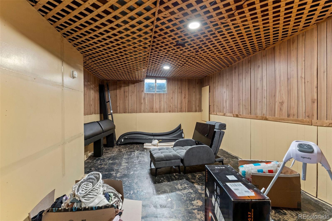
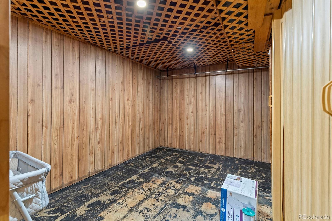
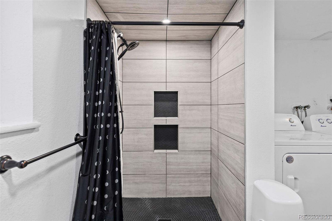
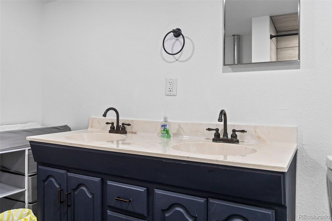
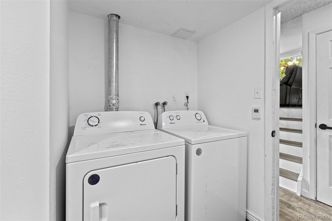
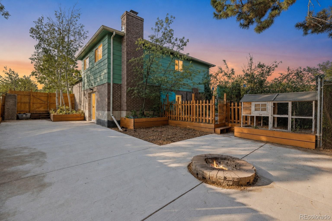
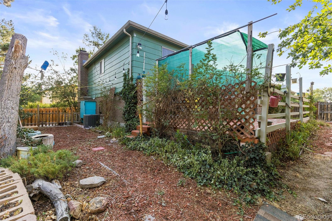
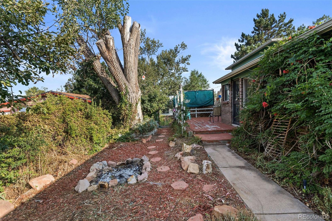
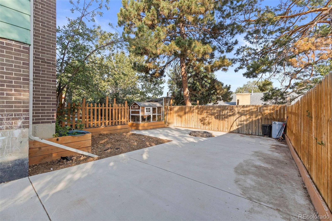
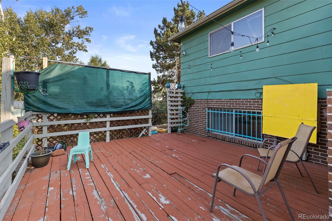
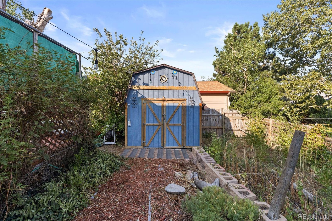
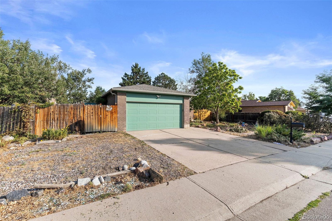
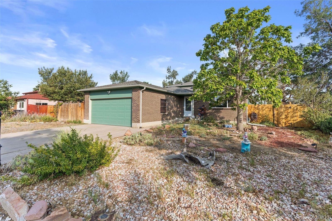
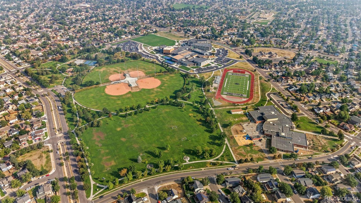
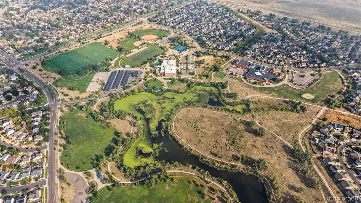
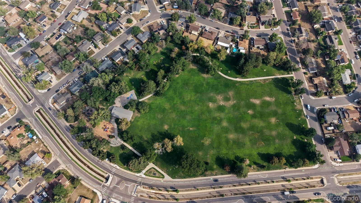
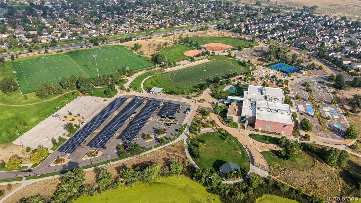
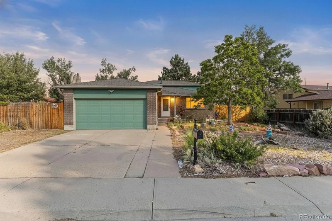
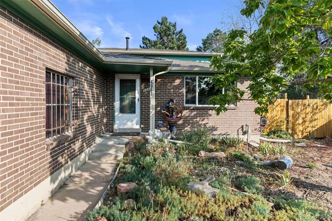
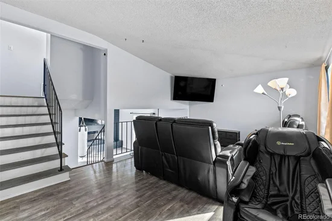
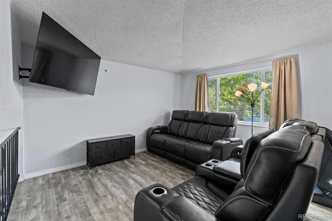
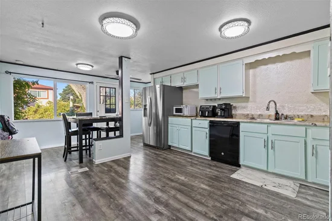
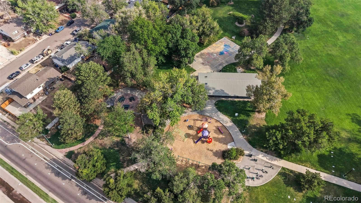
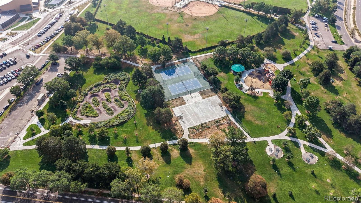
This Montbello home has the kind of space, flexibility and backyard that are getting harder to find! Set on a generous .19-acre lot, this tri-level offers three bedrooms, three bathrooms, multiple living spaces and a 2-car attached garage, with a layout that gives everyone room to spread out. The main level is filled with natural light and features a comfortable living room, spacious eat-in kitchen with abundant cabinetry and stainless steel appliances, and a dedicated dining area surrounded by windows. Smart home features add everyday convenience, including motion sensors for automatic lighting in the upper living room and kitchen, along with electronic door handles offering fingerprint and Bluetooth unlocking. Upstairs, you'll find two bedrooms, including a primary suite with its own private 3 / 4 bath, plus a full hallway bathroom. Head downstairs to a second living space with an electric fireplace, statement accent wall and sliding door leading outside, along with a third bedroom and an updated 3 / 4 bath featuring dual sinks, a walk-in tiled shower, laundry and heated floors. There’s even a partial unfinished basement for extra storage and flexibility. Outside is where this property really stands out. The fully fenced backyard offers a deck, expansive patio, fire pit, garden areas, mature landscaping, shed and chicken coop, creating multiple spaces to relax, entertain or make your own. The installed security system is included with the home and features solar-powered exterior cameras, with additional security equipment available for the new owners. All of this in an established Denver neighborhood with convenient access to Montbello Central Park, Montbello Recreation Center, Rocky Mountain Arsenal National Wildlife Refuge, I-70 and Denver International Airport.

Ask a Local Expert

Property Highlights

Property Type
Residential
Property Sub Type
Single Family Residence
Bedrooms
3
Total Bathrooms
3
Living Area
1,632
Price / Sqft
$260
Acres
0.19
Year Built
1975

Location

City/Township
Denver
Subdivision
Montbello
County
Denver
Zoning
S-SU-D

Property Details

Price
$425,000
Property Type
Residential
Property Sub Type
Single Family Residence

Building

Structure Type
House
Levels
Tri-Level
Total Area
2,048

Community

Local Schools

Elementary School
Maxwell
Middle School
Omar D. Blair Charter School
High School
North
School District
Denver 1

Interior Features

Bedrooms and Bathrooms

Total Bathrooms
3
Full Bathrooms
1
3/4 Bathrooms
2
Bedrooms
3

Rooms and Basement

Has Basement
Yes
Basement Features
Partial, Unfinished

Area and Spaces

Living Area
1,632
Above Grade Finished Area
1,632

Appliances

Appliances
Dishwasher, Oven, Refrigerator

Interior Features

Interior Features
Ceiling Fan(s), Eat-in Kitchen, Primary Suite, Smart Light(s)
Flooring
Laminate, Tile
Security Features
Security System, Smart Locks
Fireplace Features
Electric, Family Room

Heating and Cooling

Heating Features
Forced Air
Fireplaces
1

Building Details

Construction

Year Built
1975

Materials

Construction Materials
Brick, Frame
Roof
Composition

Terms

Terms

Ownership
Individual
Exclusions
Seller's Personal Property
Special Conditions
Short Sale
Special Terms
Cash, Conventional, FHA, VA Loan

Taxes

Tax

Tax (Annual)
$1,664

Heating, Cooling & Utilities

Cooling Features
Central Air

Utilities

Utilities
Cable Available, Internet Access (Wired)
Sewer
Public Sewer
Water Source
Public

Lot

Acres
0.19
Lot Size
8,330
Lot Size Area Sq Ft
8,330
Lot Features
Level

Exterior Features

Exterior Features
Fire Pit, Garden, Private Yard, Rain Gutters
Patio And Porch Features
Deck, Patio
Fencing
Full

Parking

Total Parking Spaces
2
Garage Capacity
2
Parking Features
Concrete
Listed by Real Broker, LLC DBA Real, 720-730-4051
Listing Data last updated 09/12/2026 09:00 pm
Get a Link to this Property: Copy To Clipboard
QR Code link to this property

Phone:
Connect with:

Payment Calculator

per month. fixed. % interest.
$
%
$
%
Principal & Interest
+ Home Insurance
+ Property Tax
+ HOA Fees
per month
Total interest paid over s will be:
All estimates and provided for informational purposes only. Actual amounts may vary. The output of the tool is not a loan offer or solicitation, nor is it financial or legal advice. Information, rates, programs and loan scenarios shown are for example only as of 13-Sep-2026 and are subject to change without notice. Interest rates provided by the St. Louis Federal Reserve Economic Data (FRED). All products are subject to credit and property approval. Not all products are available in all states or for all loan amounts. Other restrictions and limitations apply. Contact your preferred lender for the pricing associated with your specific transaction. Calculations are generated by Open Source mortgage calculation software tools using common mathematical formulas. All calculations should be independently verified.
Get Walk Score Content

Property History

Yesterday
Property information last updated
16 days ago
Date of last price change
36 days ago
Status Active. This is the date the listing was placed on market.
Cumulative Days on Market: 36 days (includes prior listings) · Currently listed since August 7, 2026. Data provided by the MLS.

Similar Properties