Start of property details

Share this property:
6550 Benton Street
Arvada, CO 80003
FOR
SALE
$425,000
Active
3
Beds
2
Baths
1
Garage
1,403
Sqft
0.11
Acres
MLS# 3602589
Cumulative Days on Market: 16 · Includes prior listings · Currently listed since 08/27/26 · Data provided by the MLS.

Property Description

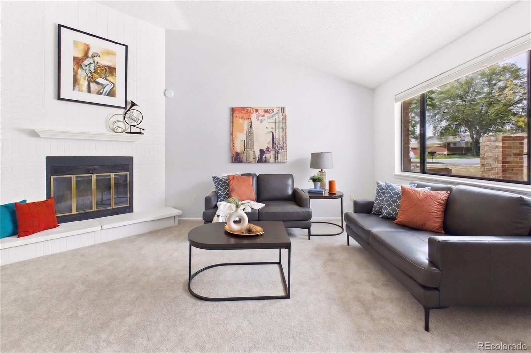
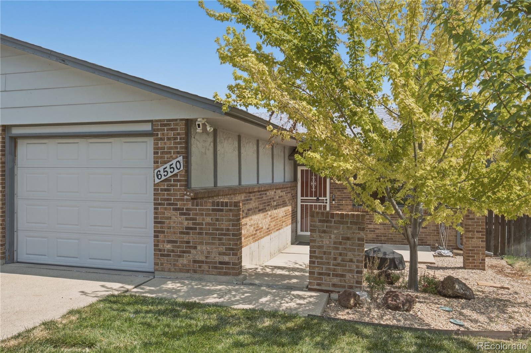
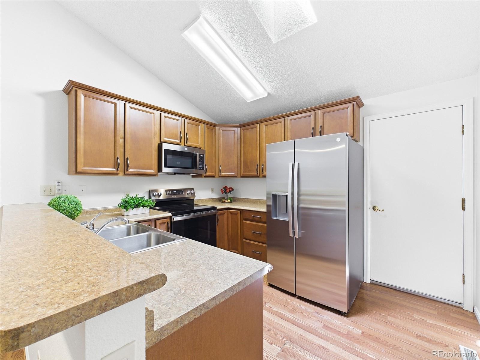
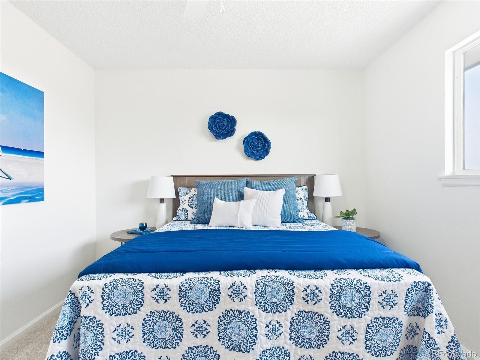
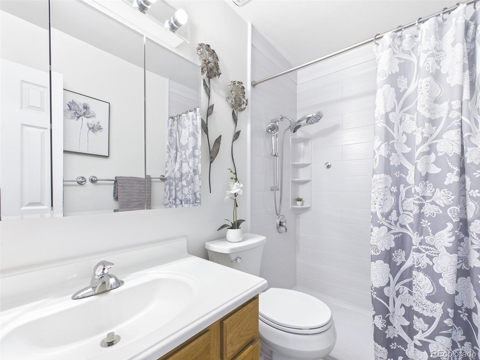
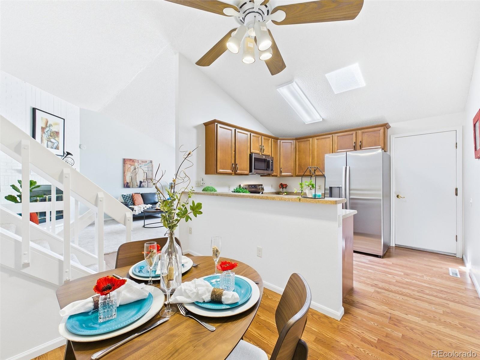
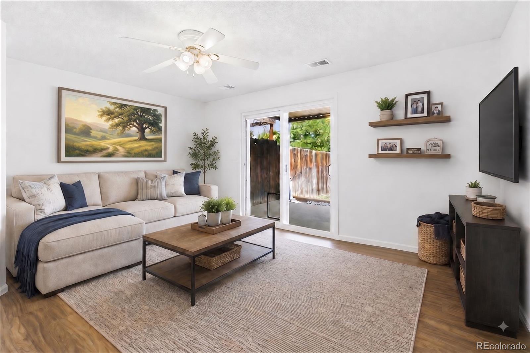
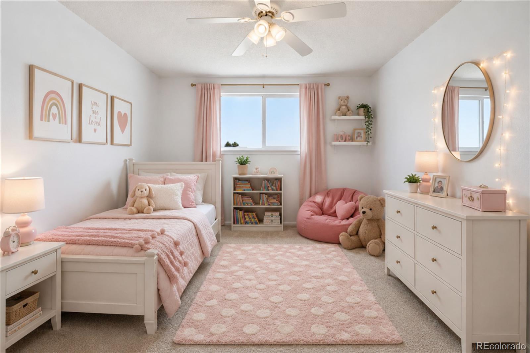
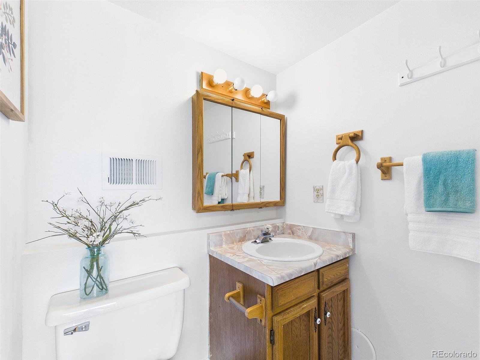
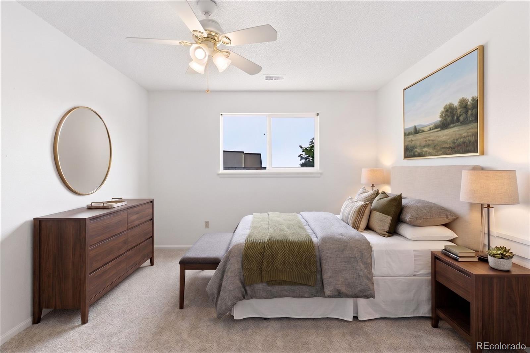
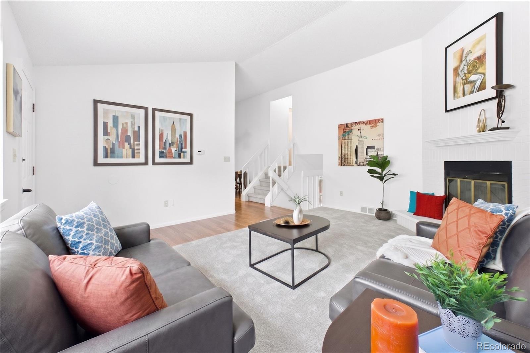
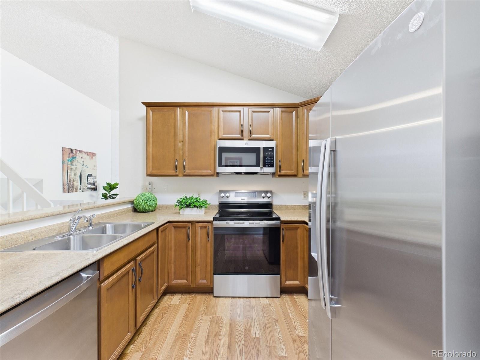
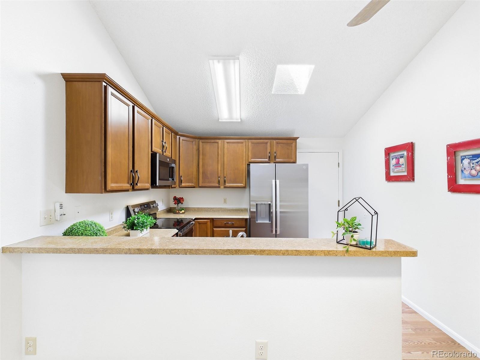
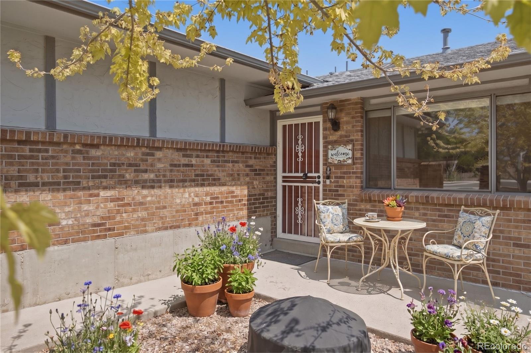
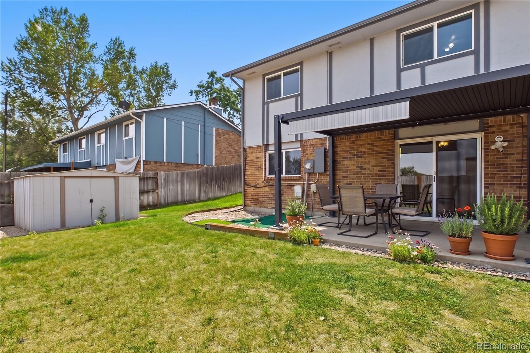
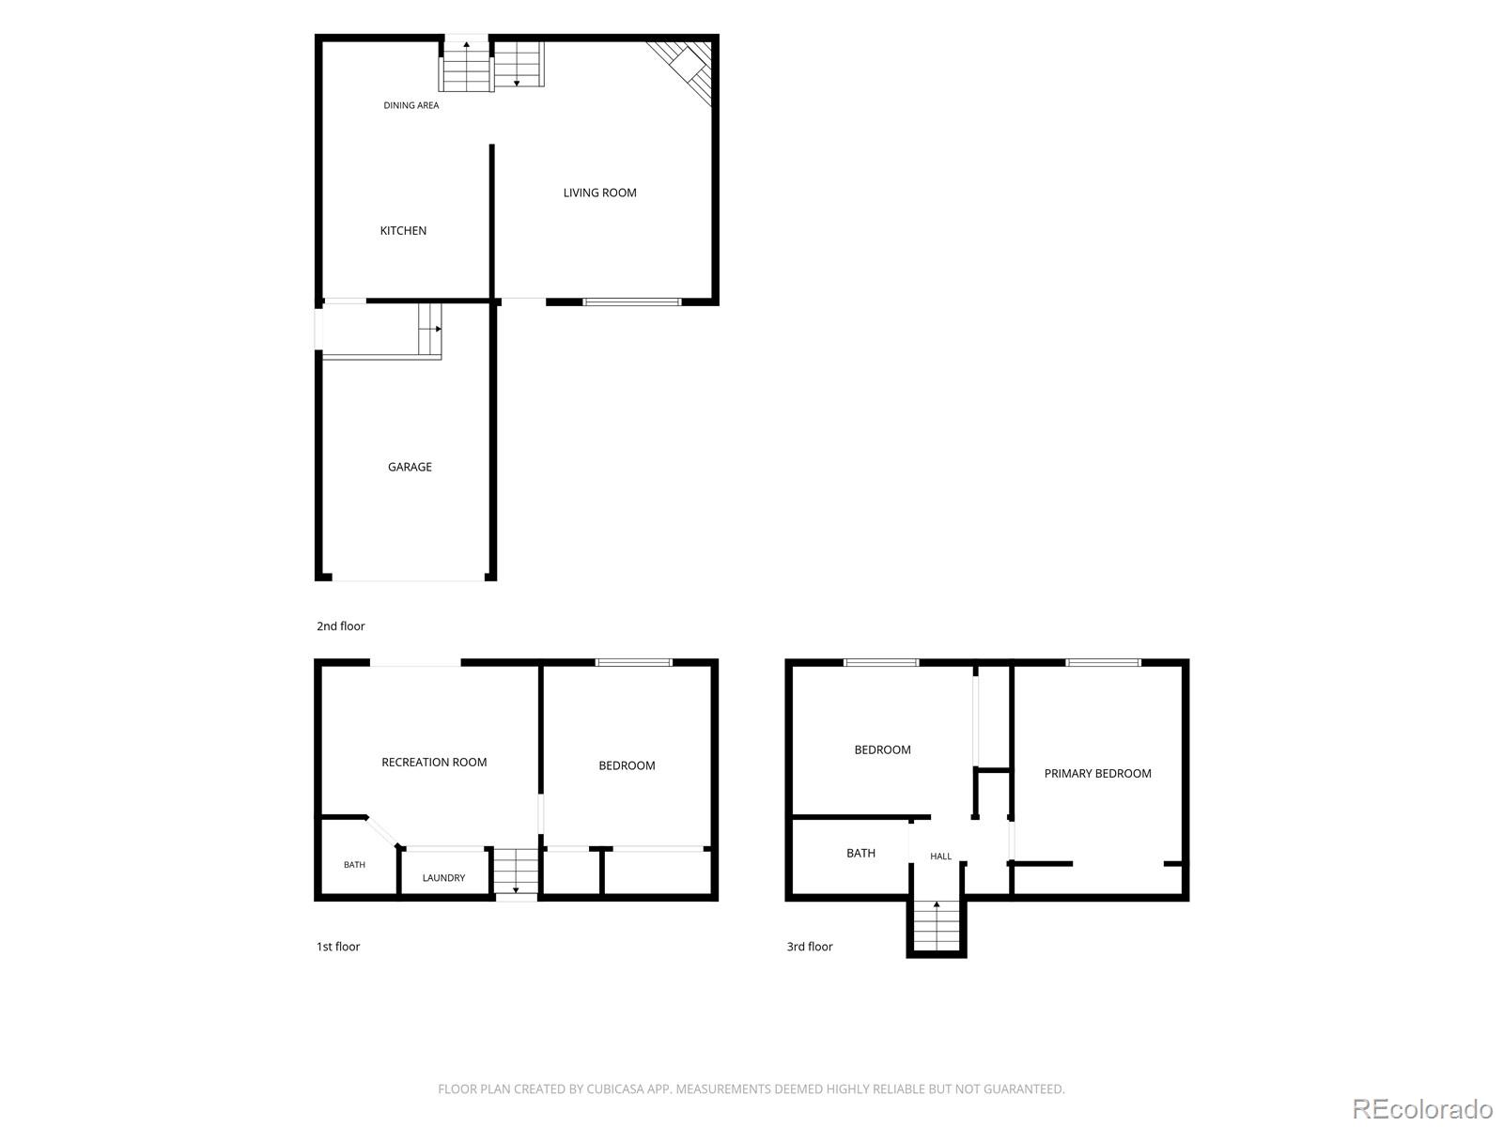
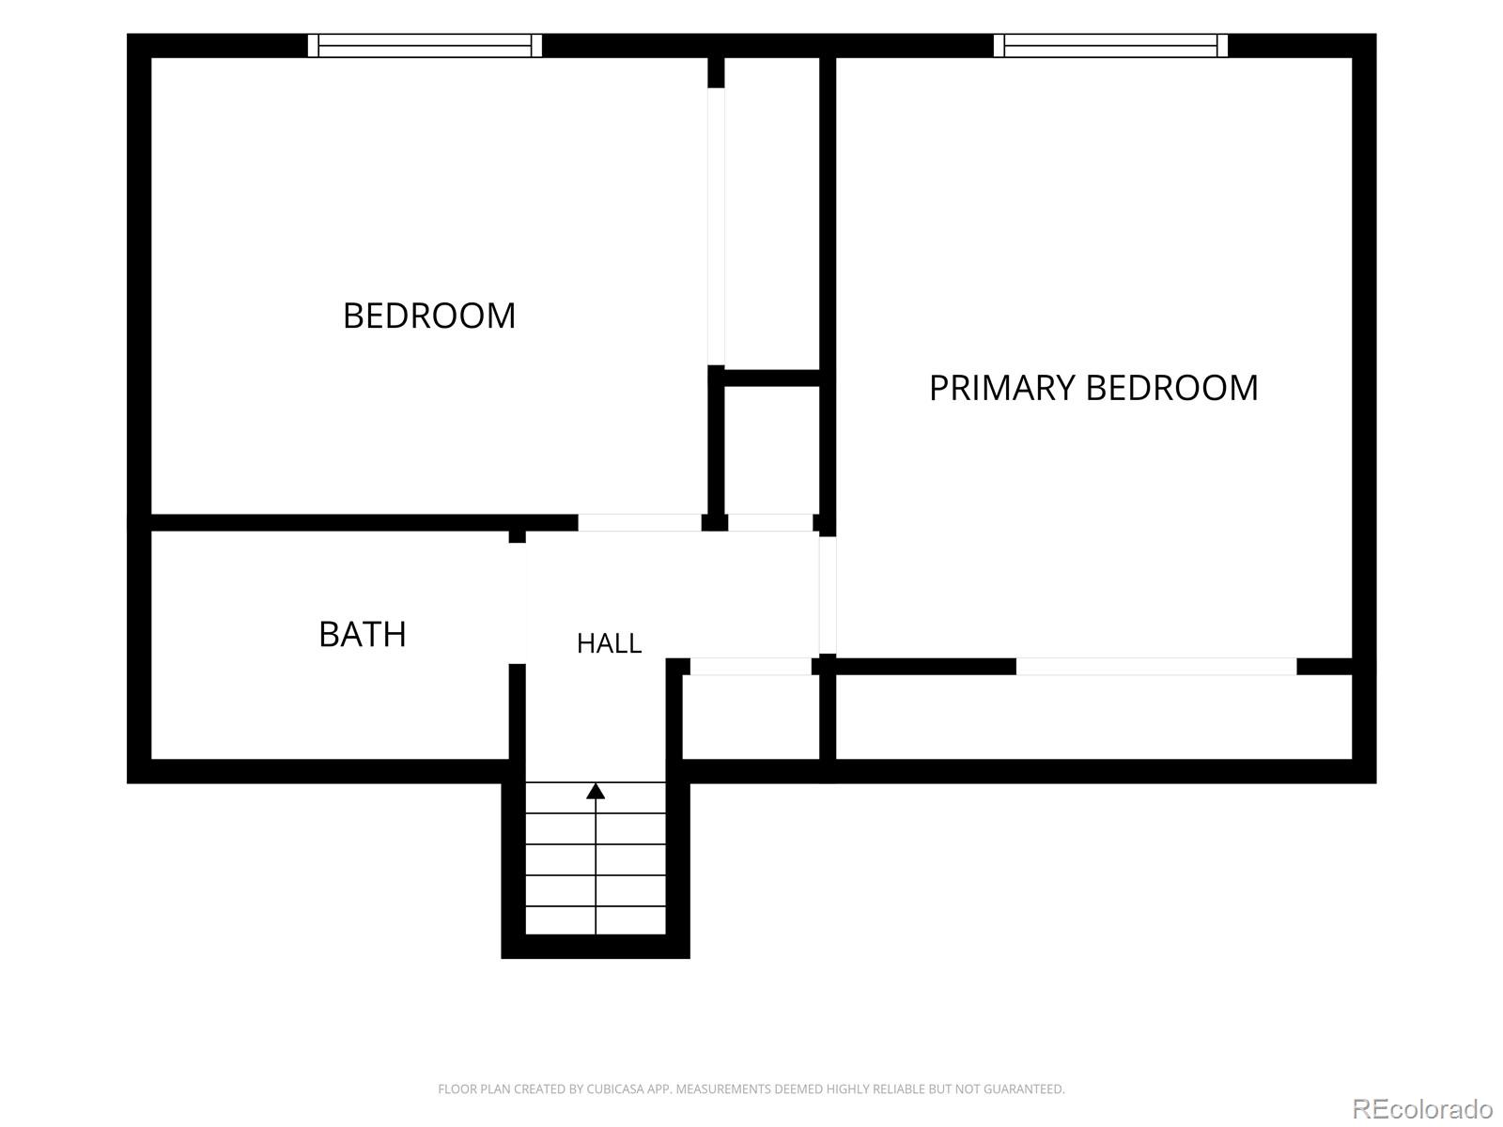
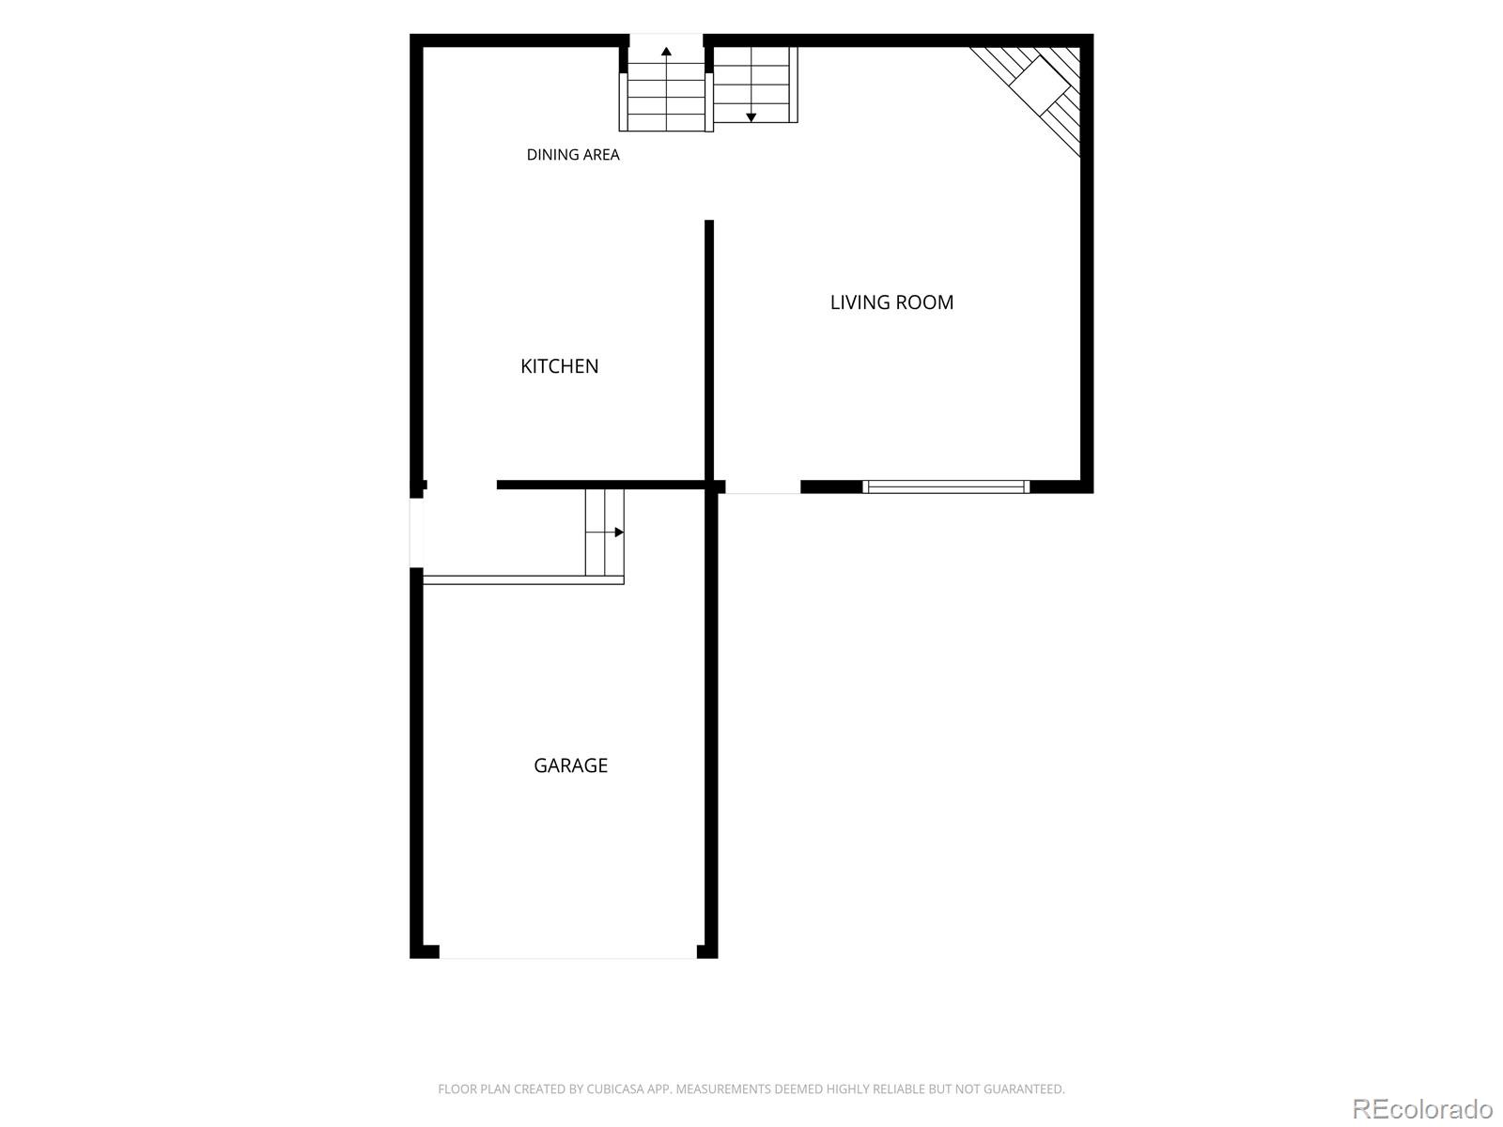
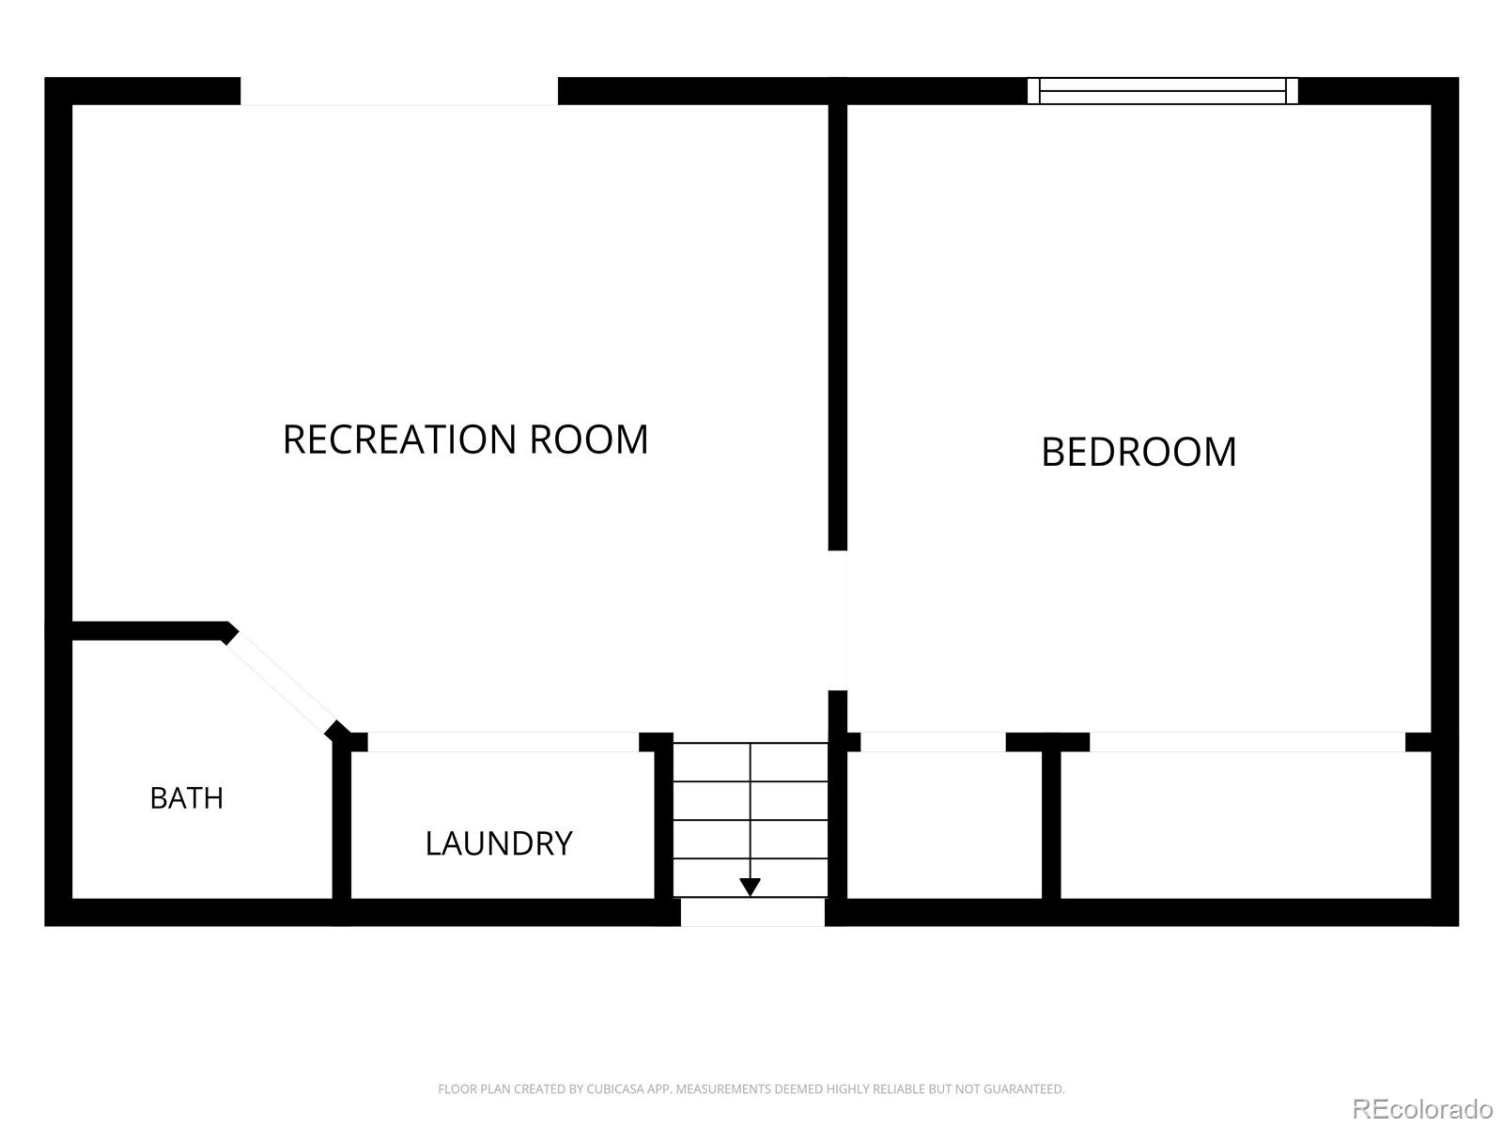
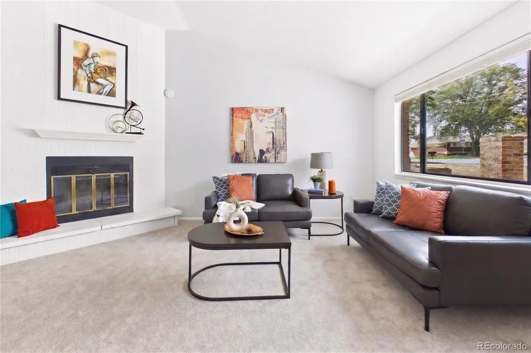
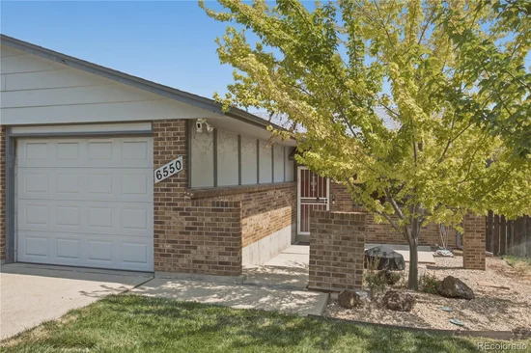
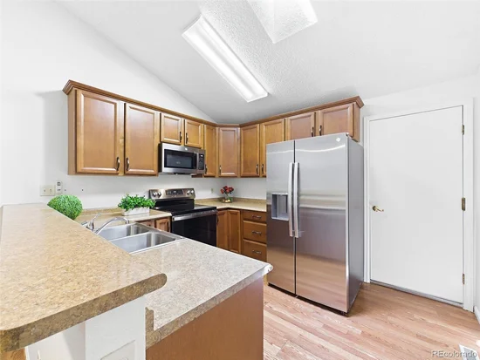
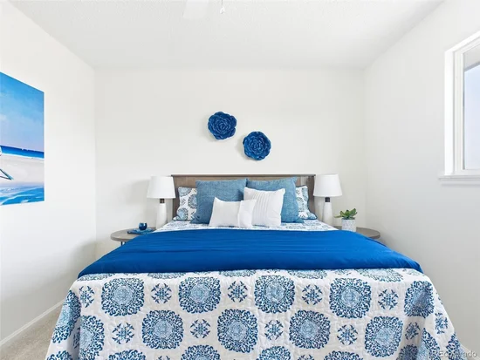
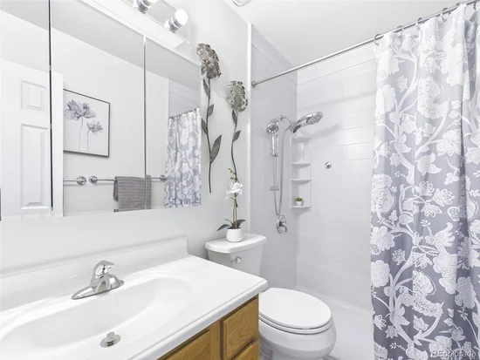
Welcome to this newly refreshed East Arvada home that is clean, updated and completely move-in ready! Cute as can be and offering an amazing value, this charming multi-level paired home combines clean finishes, flexible living spaces and a convenient central location. Step inside and you’ll immediately notice the bright, fresh feel created by crisp white-on-white paint throughout, brand-new carpet and new luxury vinyl plank flooring. The cook’s kitchen features warm spiced maple cabinetry and brand-new appliances, creating a wonderful space for everything from everyday meal prep to date night spent whipping up a culinary delight together. The inviting great room is anchored by a full-wall fireplace and hearth, creating a cozy focal point and a perfect gathering space. The dining area provides plenty of room for entertaining family and friends. Upstairs, you’ll find two generously sized bedrooms and a 3 / 4 bathroom. The lower level offers even more versatility with a bonus room that walks directly out to the back yard. Create the recreation room, playroom, home office, workout space or media room that best fits your lifestyle. A third bedroom, 1 / 2 bathroom and convenient laundry area complete this level. Step outside to enjoy the back yard patio and pergola, designed to let the sunshine in or provide shade depending on the weather. An attached garage adds even more everyday convenience. And the location is hard to beat! With excellent walkability, you’re just blocks from shopping, dining, local entertainment and bus service. Easy access to both I-70 and Highway 36 makes commuting throughout the Denver metro area a breeze. Fresh, functional, affordable and centrally located—this adorable Arvada home is ready for its next owner. Welcome Home!

Ask a Local Expert

Property Highlights

Property Type
Residential
Property Sub Type
Single Family Residence
Architectural Style
Traditional
Bedrooms
3
Total Bathrooms
2
Living Area
1,403
Price / Sqft
$303
Acres
0.11
Year Built
1981

Location

City/Township
Arvada
Subdivision
Sheridan Commons Flg #2
County
Jefferson

Property Details

Price
$425,000
Property Type
Residential
Property Sub Type
Single Family Residence

Building

Structure Type
House
Levels
Tri-Level
Total Area
1,403

Community

Local Schools

Elementary School
Swanson
Middle School
North Arvada
High School
Arvada
School District
Jefferson County R-1

Interior Features

Bedrooms and Bathrooms

Total Bathrooms
2
1/2 Bathrooms
1
3/4 Bathrooms
1
Bedrooms
3

Area and Spaces

Living Area
1,403
Above Grade Finished Area
1,403

Appliances

Appliances
Dishwasher, Disposal, Dryer, Microwave, Range, Refrigerator

Interior Features

Interior Features
Ceiling Fan(s), Eat-in Kitchen, Radon Mitigation System, Vaulted Ceiling(s)
Flooring
Carpet, Vinyl
Laundry Features
Laundry Closet
Window Features
Skylight(s)
Security Features
Video Doorbell
Fireplace Features
Great Room, Wood Burning

Heating and Cooling

Heating Features
Forced Air
Fireplaces
1

Building Details

Construction

Architectural Style
Traditional
Year Built
1981
Property Attached
Yes
Common Walls
1 Common Wall

Materials

Construction Materials
Brick, Wood Siding
Roof
Composition

Terms

Terms

Ownership
Individual
Exclusions
Seller's Personal Property and All Staging Items.
Special Conditions
None
Special Terms
Cash, Conventional, FHA, VA Loan

Taxes

Tax

Tax (Annual)
$3,076

Heating, Cooling & Utilities

Cooling Features
Central Air

Utilities

Utilities
Electricity Connected
Sewer
Public Sewer
Water Source
Public

Lot

Acres
0.11
Lot Size
4,704
Lot Size Area Sq Ft
4,704
Lot Features
Level, Sloped, Sprinklers In Front, Sprinklers In Rear
Road Surface
Paved
Road Frontage
Public

Exterior Features

Patio And Porch Features
Front Porch, Patio
Fencing
Full

Parking

Total Parking Spaces
1
Garage Capacity
1
Parking Features
Concrete, Lighted
Listed by Keller Williams Realty Northern Colorado, colorado-contracts@empowerhome.com, 303-424-7575
Listing Data last updated 09/12/2026 09:00 pm
Get a Link to this Property: Copy To Clipboard
QR Code link to this property

Phone:
Connect with:

Payment Calculator

per month. fixed. % interest.
$
%
$
%
Principal & Interest
+ Home Insurance
+ Property Tax
+ HOA Fees
per month
Total interest paid over s will be:
All estimates and provided for informational purposes only. Actual amounts may vary. The output of the tool is not a loan offer or solicitation, nor is it financial or legal advice. Information, rates, programs and loan scenarios shown are for example only as of 13-Sep-2026 and are subject to change without notice. Interest rates provided by the St. Louis Federal Reserve Economic Data (FRED). All products are subject to credit and property approval. Not all products are available in all states or for all loan amounts. Other restrictions and limitations apply. Contact your preferred lender for the pricing associated with your specific transaction. Calculations are generated by Open Source mortgage calculation software tools using common mathematical formulas. All calculations should be independently verified.
Get Walk Score Content

Property History

2 days ago
Property information last updated
16 days ago
Status Active. This is the date the listing was placed on market.
Cumulative Days on Market: 16 days (includes prior listings) · Currently listed since August 27, 2026. Data provided by the MLS.

Similar Properties