Start of property details

Share this property:
3750 S Enoch Road
Colorado Springs, CO 80930
FOR SALE · Active
$425,000
$207 / Sqft
3
Beds
2
Baths
2
Garage
2,058
Sqft
4.75
Acres
MLS# 4187935
Cumulative Days on Market: 183 · Includes prior listings · Currently listed since 05/14/26 · Data provided by the MLS.

Property Description

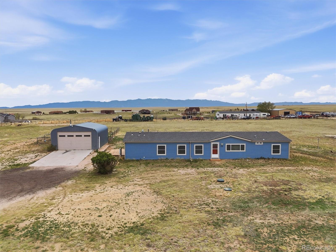
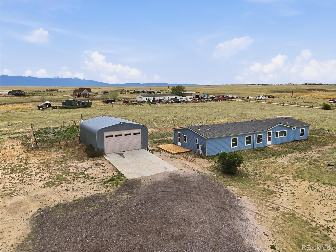
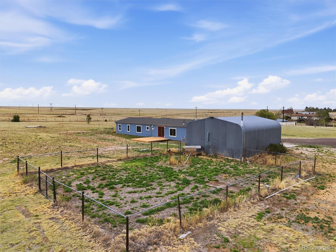
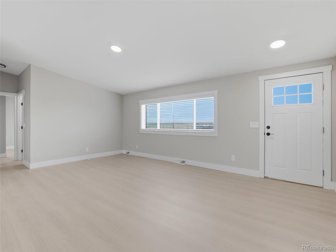
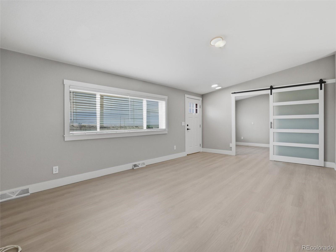
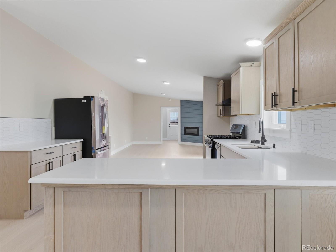
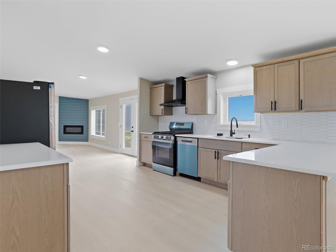
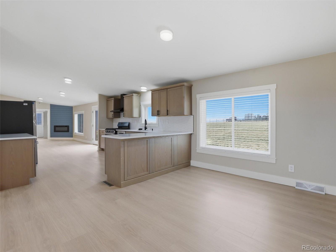
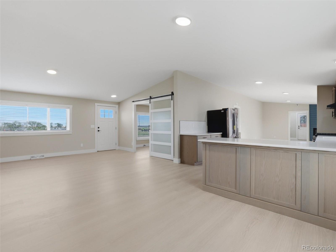
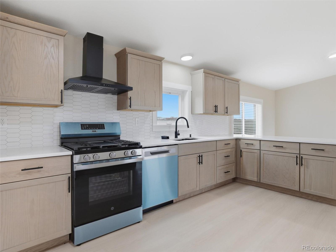
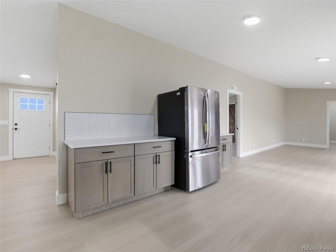
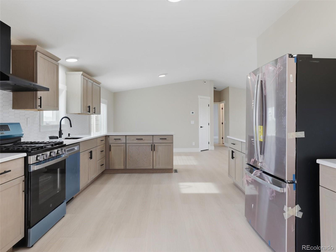
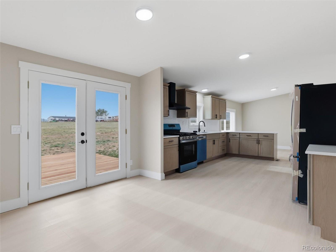
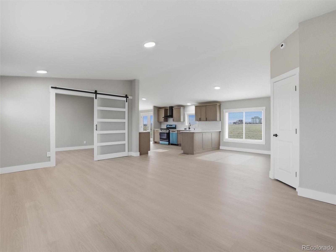
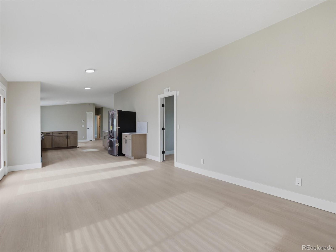
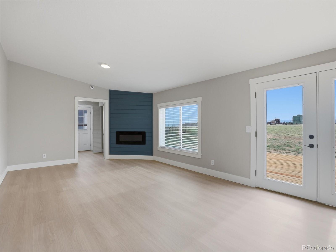
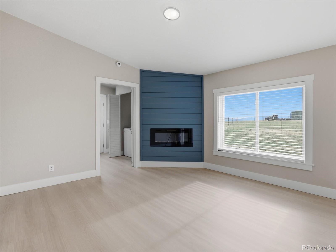
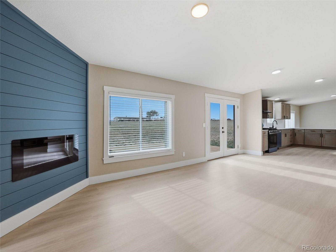
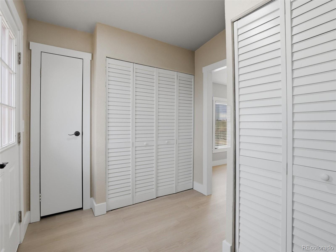
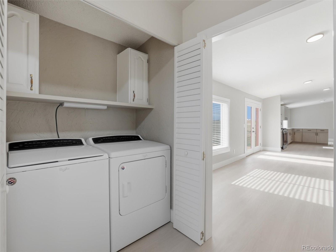
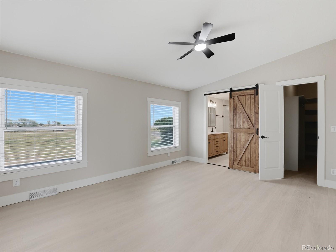
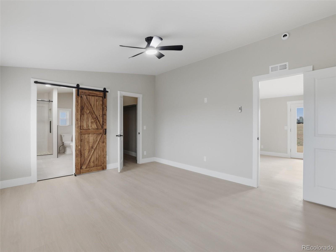
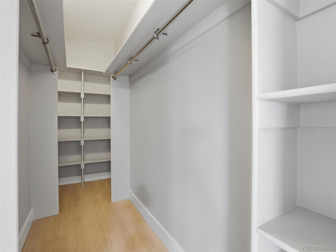
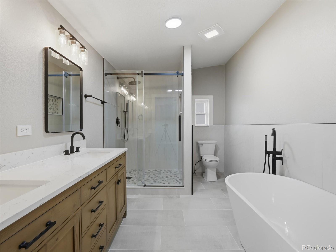
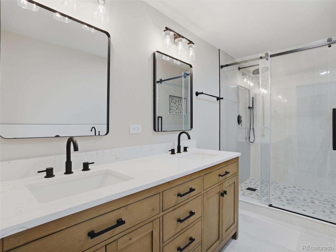
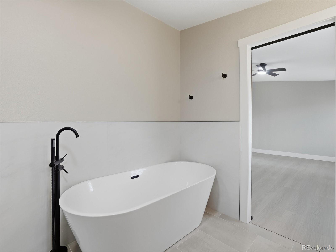
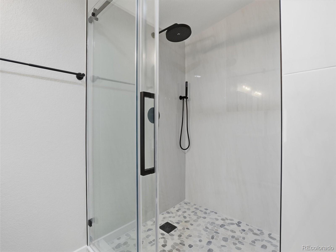
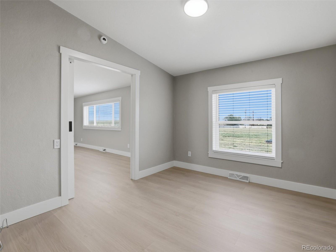
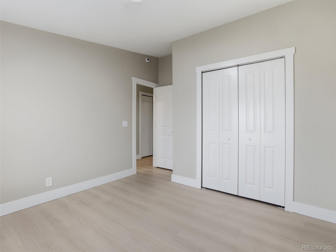
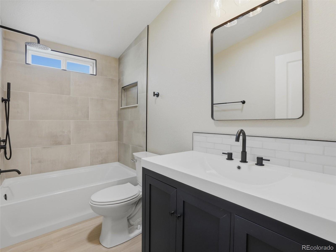
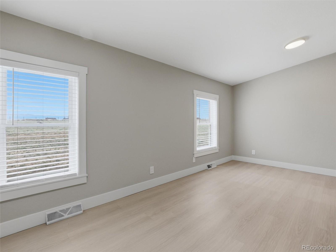
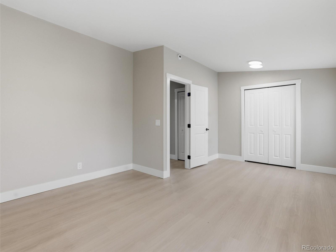
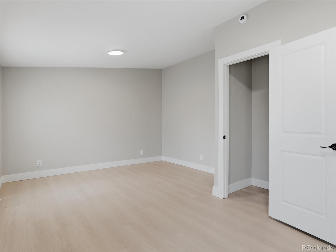
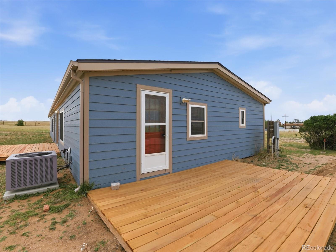
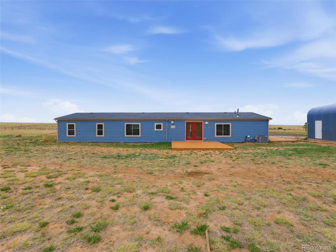
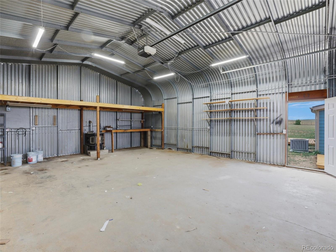
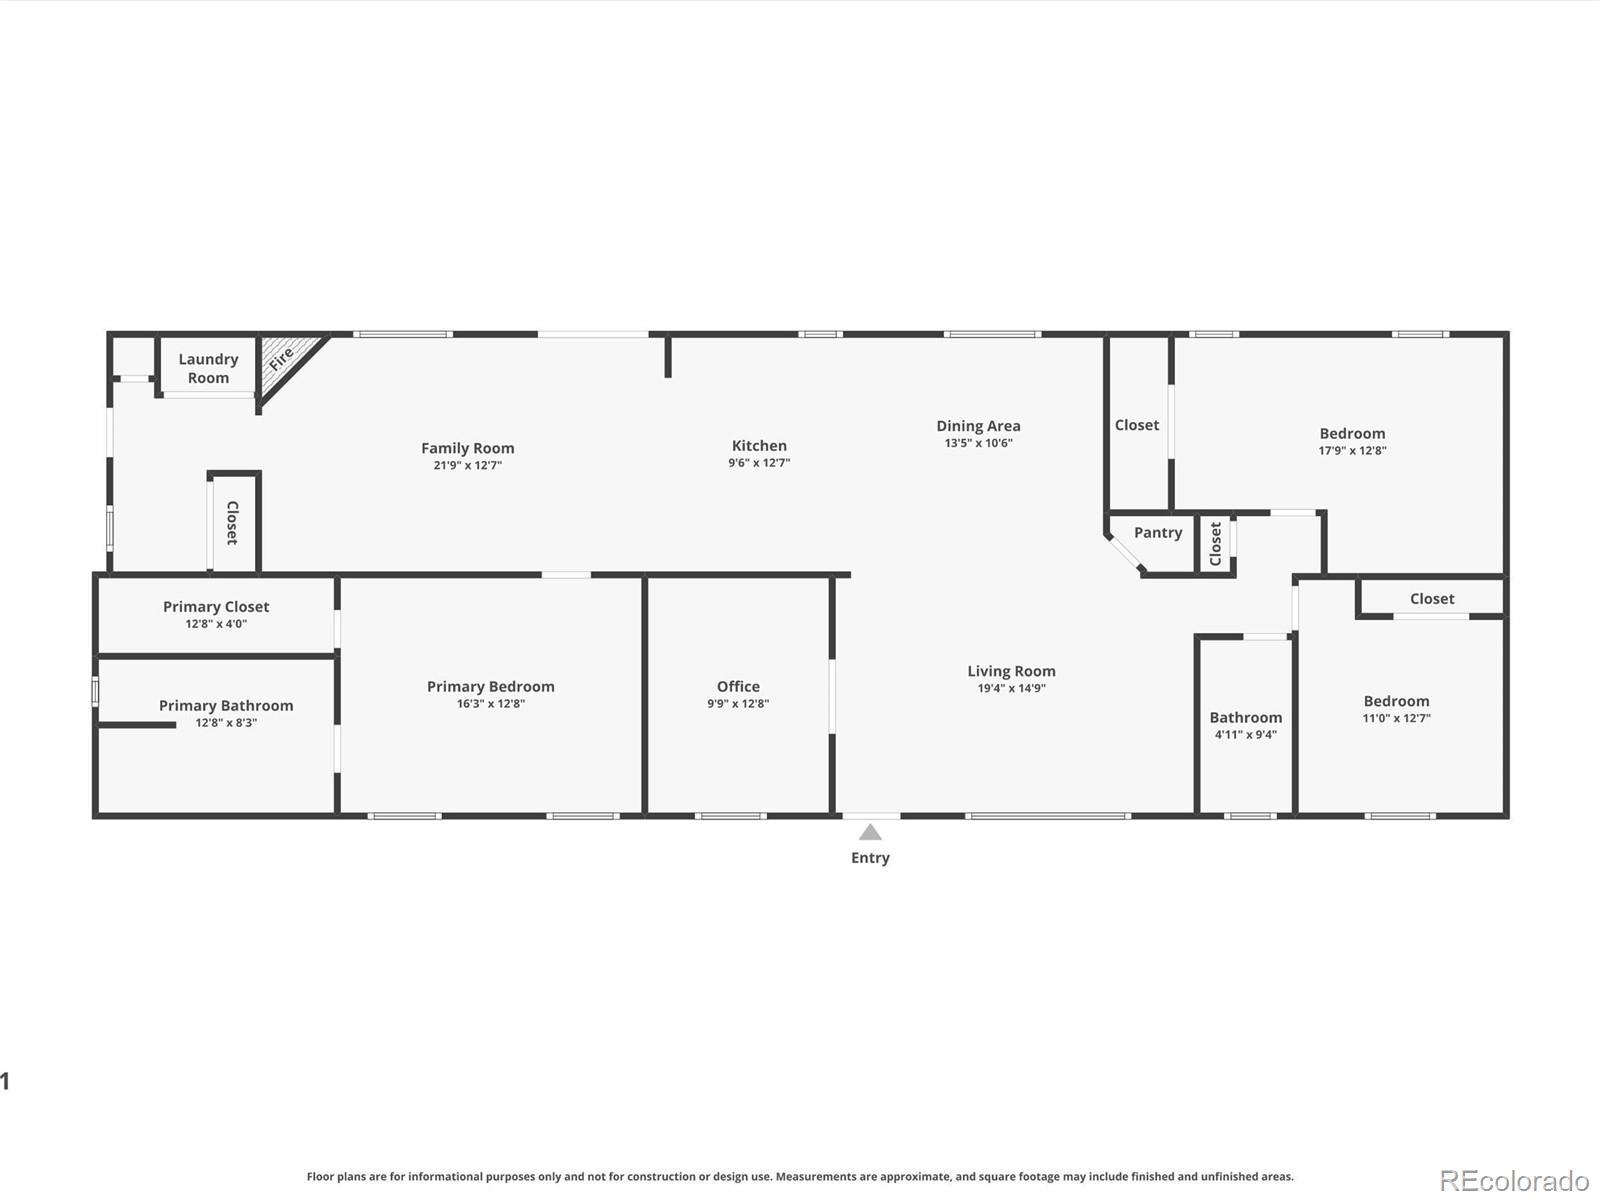
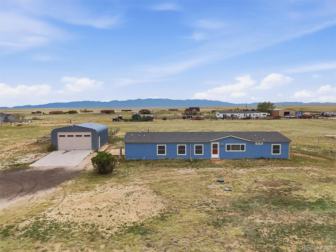
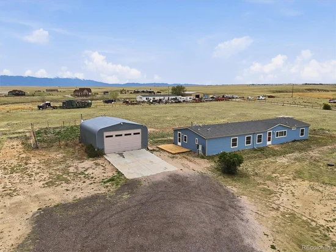
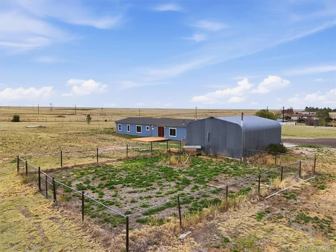
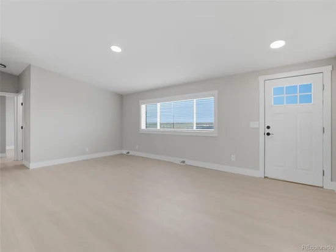
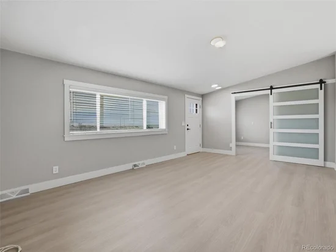
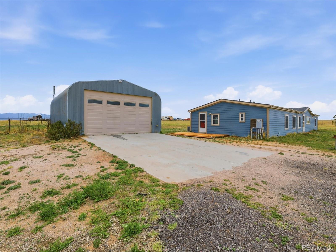
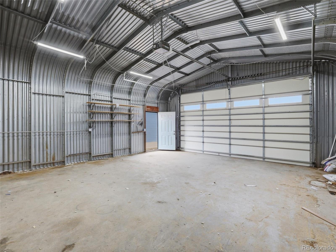
There’s a certain kind of quiet you don’t realize you’ve been missing until you find it. Fully renovated 3+ bed rancher set on nearly five acres of level land with wide-open, panoramic mountain views, this home offers space to breathe, build, and live a little differently—without nearby rooftops crowding your horizon. Mornings feel slower here. Evenings stretch out a bit longer. Inside, everything has been redone so you’re not inheriting a project. The open floor plan connects a brand-new kitchen—complete with GE appliances, gas range, new cabinetry, counters, and tile backsplash—to the dining and living areas, making it easy to gather without feeling crowded. A separate family room with a custom gas fireplace adds a second place to settle in. Just off the main living area, a 5-panel barn door leads to a private office or den—close enough for convenience, yet tucked away when you need focus or quiet. The primary suite offers vaulted ceilings, a walk-in closet, and a five-piece bath with a standalone soaking tub designed for actual unwinding. Two additional bedrooms and a second full bath keep things functional, while the mudroom—with new washer and dryer—handles the day-to-day realities of an active life. Step outside and the property really opens up. New decks off the side and rear create space to sit, gather, or take in the uninterrupted views. The land is usable and ready—whether for animals, a garden, or room to spread out. A fenced area is already in place. The 24x28 metal garage / workshop, complete with a concrete partial driveway, wood-burning stove, and loft storage, gives you space for equipment, toys, projects, or everything that doesn’t fit in a typical garage. With a domestic well, AC, new furnace, new water heater, and durable LVP flooring throughout, the work has been done. What’s left is deciding how you want to use it.

Property Highlights

Property Type
Residential
Property Sub Type
Single Family Residence
Bedrooms
3
Total Bathrooms
2
Living Area
2,058
Price / Sqft
$207
Acres
4.75
Year Built
1997
Cumulative Days on Market
183

Location

City/Township
Colorado Springs
View
Mountain(s)
Subdivision
Edwards Sub
County
El Paso
Zoning
RR-5

Property Details

Price
$425,000
Property Type
Residential
Property Sub Type
Single Family Residence

Building

Structure Type
Manufactured House
Levels
One
Total Area
2,058

Community

Local Schools

Elementary School
Ellicott
Middle School
Ellicott
High School
Ellicott
School District
Ellicott 22

Interior Features

Bedrooms and Bathrooms

Total Bathrooms
2
Bathrooms on Main Level
2
Full Bathrooms
2
Bedrooms
3
Bedrooms on Main Level
3

Area and Spaces

Living Area
2,058
Above Grade Finished Area
2,058

Appliances

Appliances
Dishwasher, Dryer, Range, Refrigerator, Washer

Interior Features

Interior Features
Ceiling Fan(s), Five Piece Bath, High Ceilings, No Stairs, Open Floorplan, Pantry, Primary Suite, Vaulted Ceiling(s), Walk-In Closet(s)
Flooring
Vinyl
Laundry Features
In Unit
Fireplace Features
Family Room, Gas

Heating and Cooling

Heating Features
Forced Air, Propane
Fireplaces
1

Building Details

Construction

Year Built
1997
Foundations
Pillar/Post/Pier

Materials

Construction Materials
Other
Roof
Composition

Terms

Terms

Ownership
Agent Owner
Exclusions
None
Special Conditions
None
Special Terms
Cash, Conventional, FHA, VA Loan
Cumulative Days on Market
183

Taxes

Tax

Tax (Annual)
$1,279

Heating, Cooling & Utilities

Cooling Features
Central Air

Utilities

Utilities
Electricity Connected
Sewer
Septic Tank
Water Source
Well

Lot

Acres
4.75
Lot Size
4.75
Lot Size Area Sq Ft
206,910
Lot Features
Level, Open Space
Road Surface
Paved

Exterior Features

Patio And Porch Features
Patio
Fencing
Partial
For Horses
Yes

Parking

Total Parking Spaces
2
Garage Capacity
2
Listed by Keller Williams Premier Realty, LLC, derek@artisangroupco.com, 719-210-5258
Listing Data last updated 11/13/2026 05:00 pm
Get a Link to this Property: Copy To Clipboard
QR Code link to this property

Phone:
Connect with:

Payment Calculator

per month. fixed. % interest.
$
%
$
%
Principal & Interest
+ Home Insurance
+ Property Tax
+ HOA Fees
per month
Total interest paid over s will be:
All estimates and provided for informational purposes only. Actual amounts may vary. The output of the tool is not a loan offer or solicitation, nor is it financial or legal advice. Information, rates, programs and loan scenarios shown are for example only as of 14-Nov-2026 and are subject to change without notice. Interest rates provided by the St. Louis Federal Reserve Economic Data (FRED). All products are subject to credit and property approval. Not all products are available in all states or for all loan amounts. Other restrictions and limitations apply. Contact your preferred lender for the pricing associated with your specific transaction. Calculations are generated by Open Source mortgage calculation software tools using common mathematical formulas. All calculations should be independently verified.
Get Walk Score Content

Property History

Today
Property information last updated
36 days ago
Date of last price change
183 days ago
Status Active. This is the date the listing was placed on market.
Cumulative Days on Market: 183 days (includes prior listings) · Currently listed since May 14, 2026. Data provided by the MLS.

Similar Properties